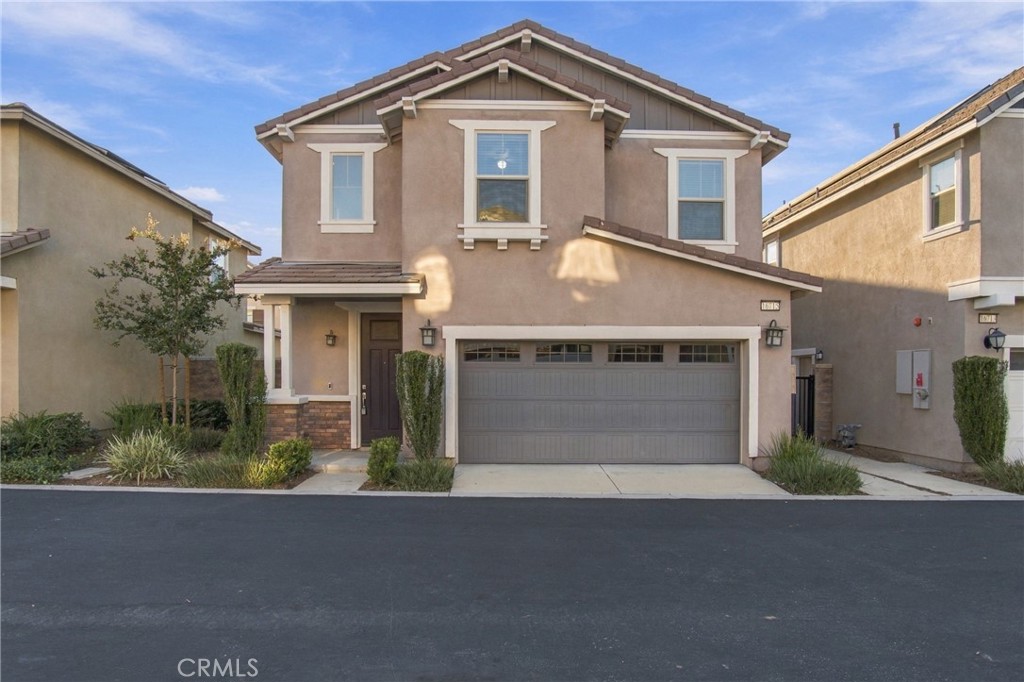
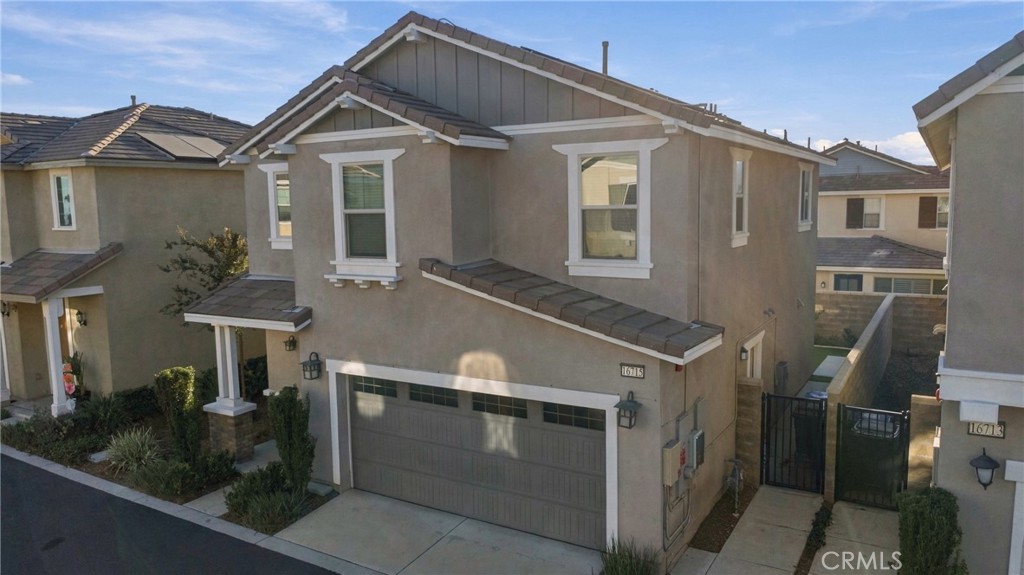
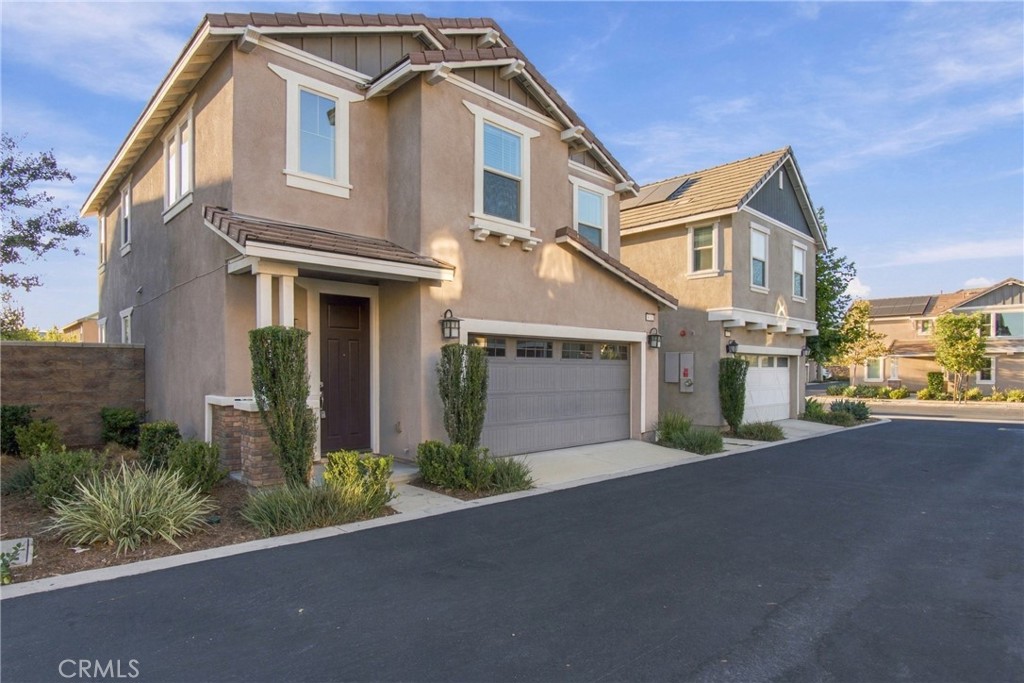
Two-story stucco house with a tiled roof, landscaped front yard, and attached two-car garage.
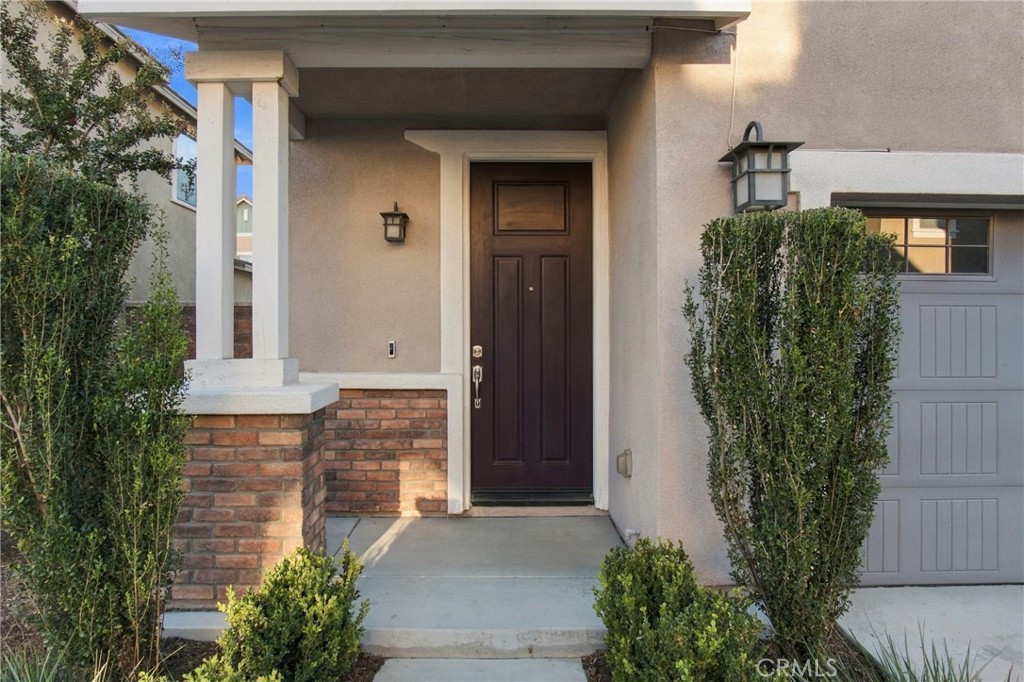
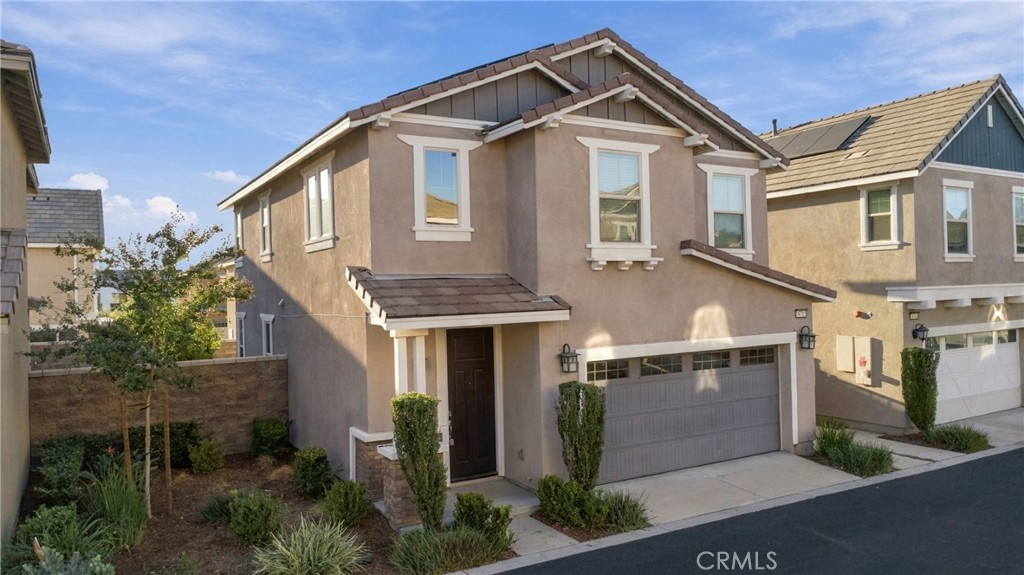
Home entrance with a dark paneled door, brick porch base, trimmed hedges, and attached garage.
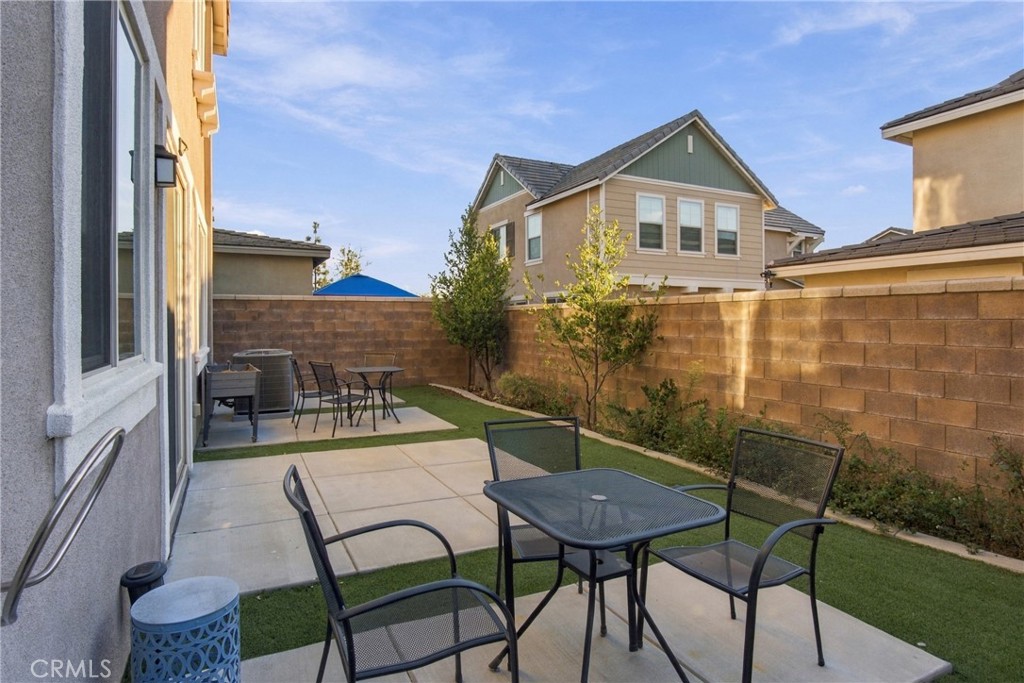
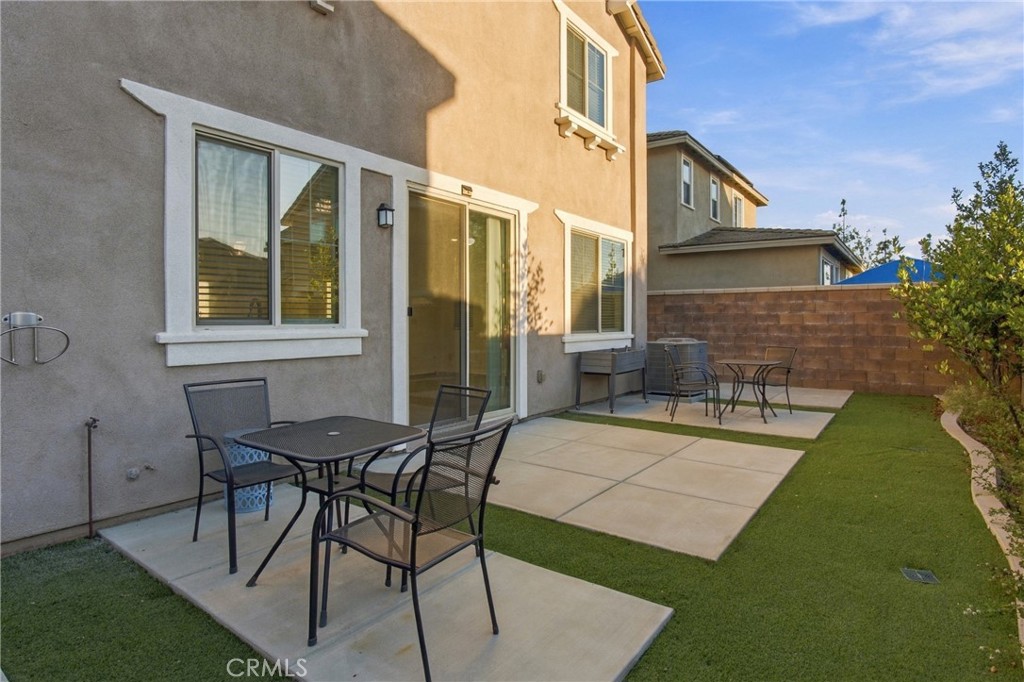
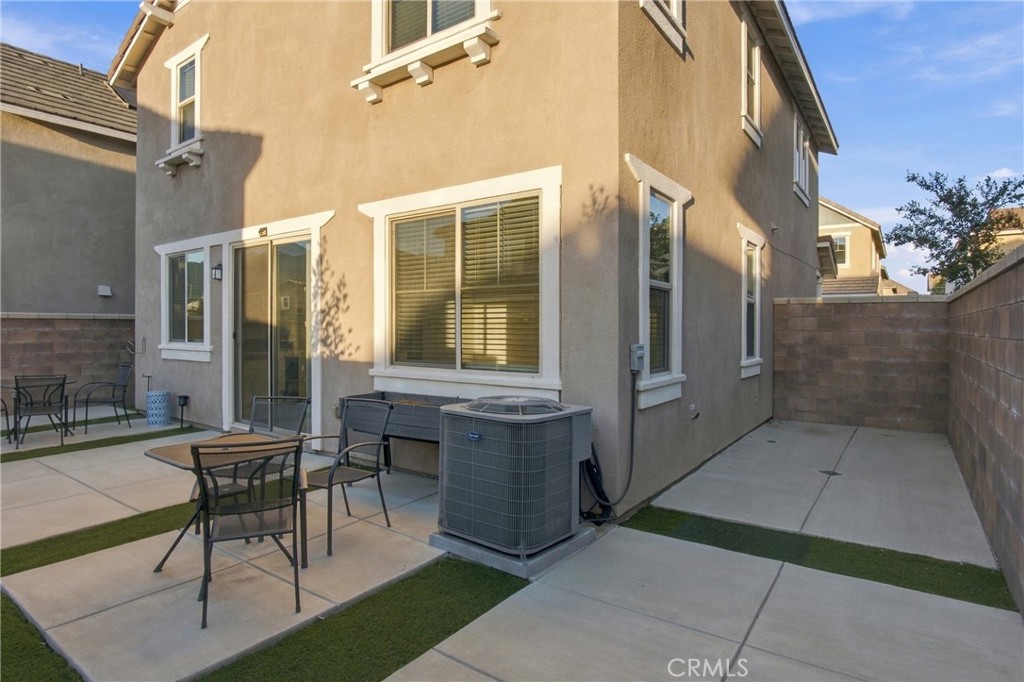
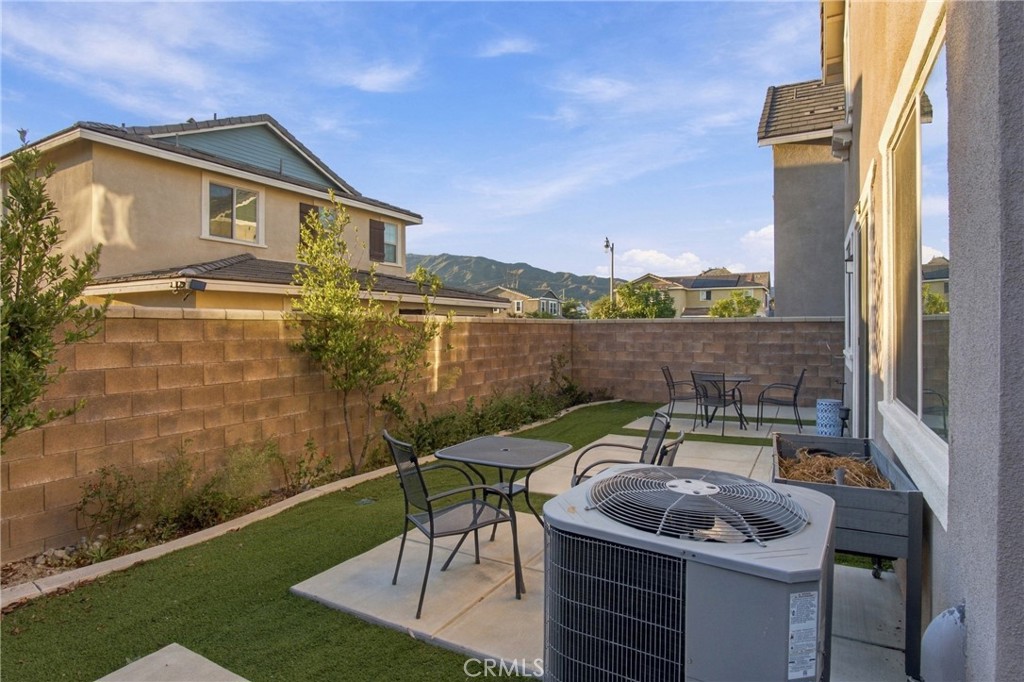
Fenced backyard patio with outdoor dining sets, artificial turf, and young trees.
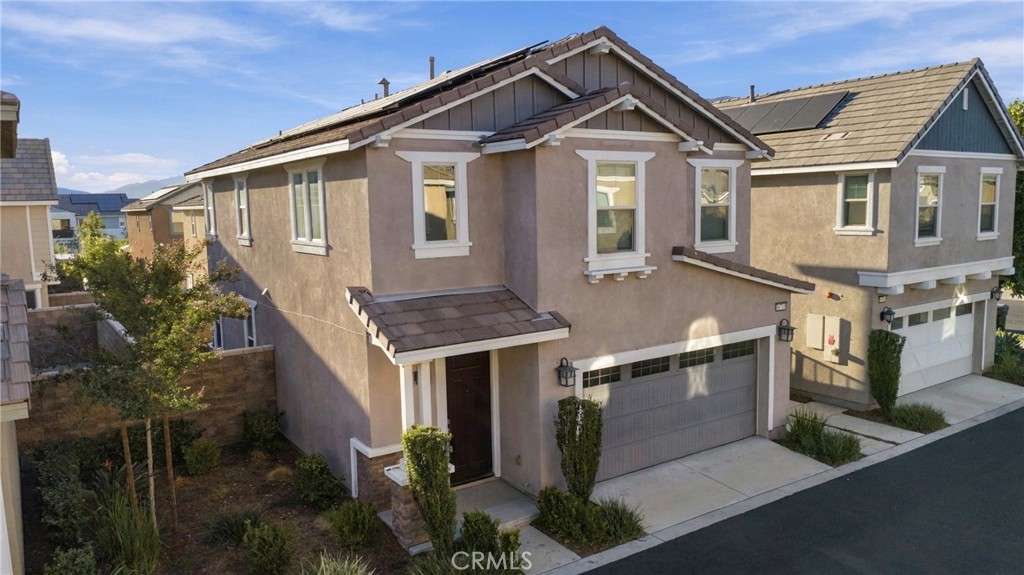
Two-story beige stucco home with a gray tile roof, attached garage, and landscaped front yard.
Two-story stucco home with an attached garage and landscaped entry.
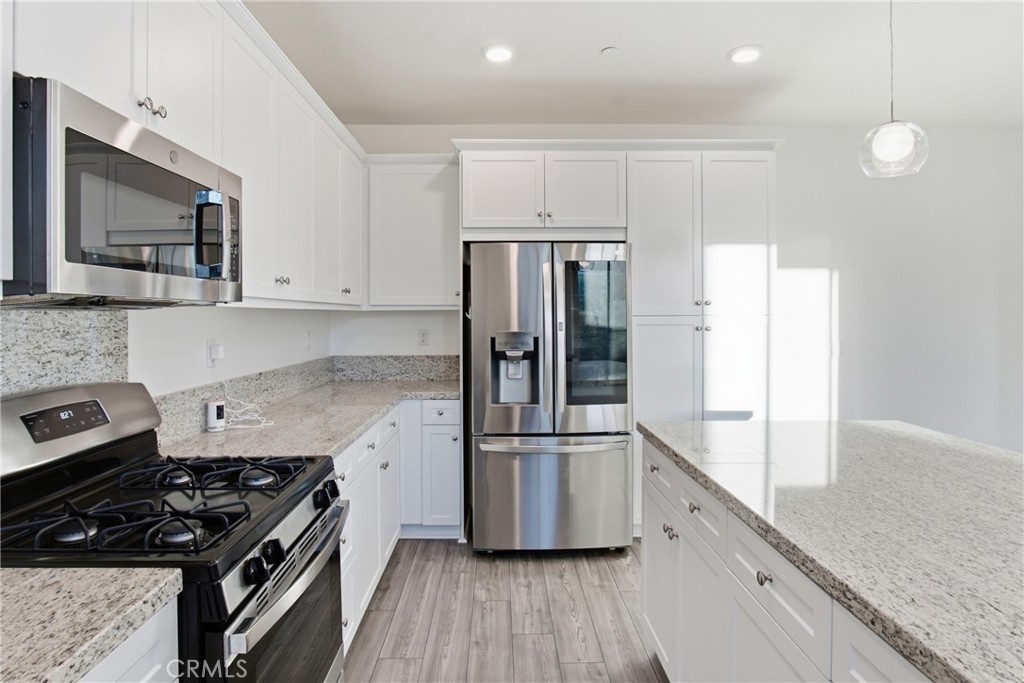
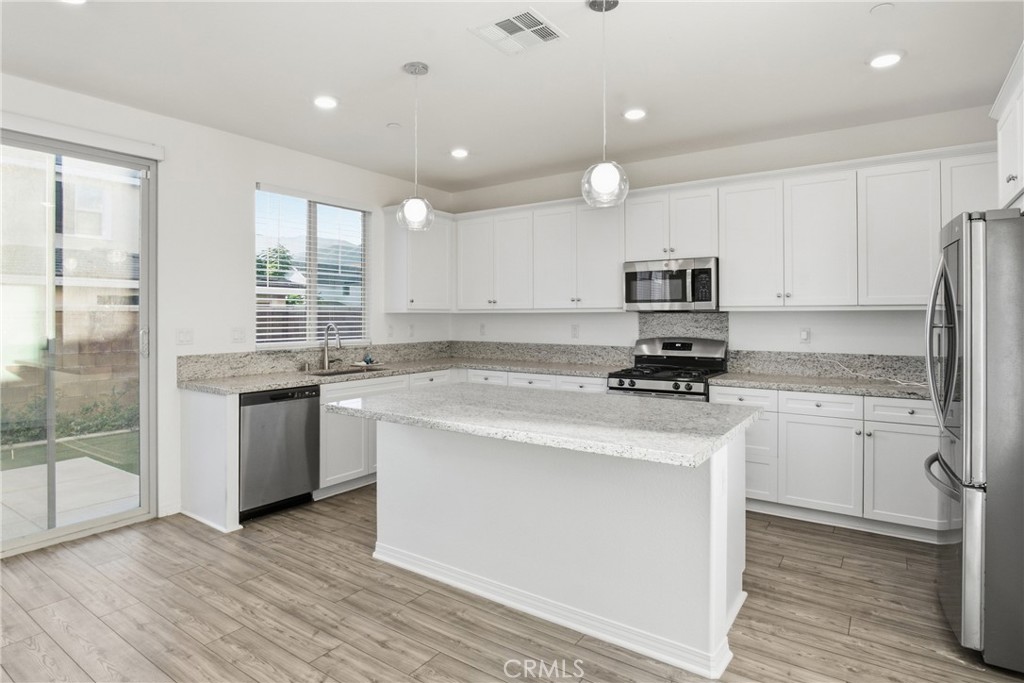
Bright kitchen with white cabinets, granite counters, stainless steel appliances, and a gas range.
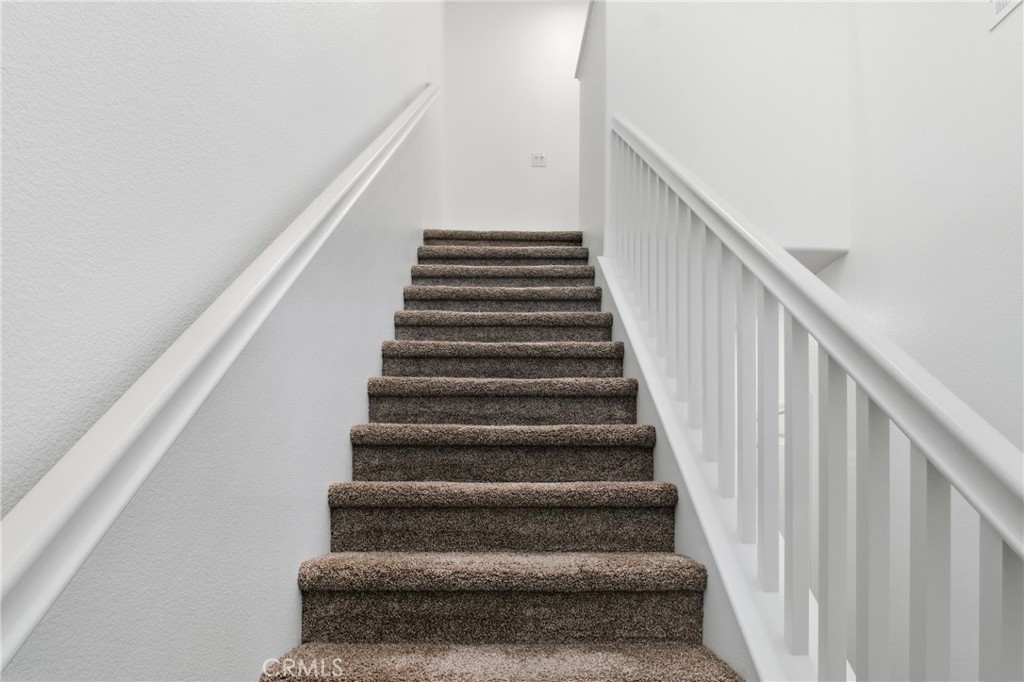
Carpeted staircase with white railings and textured white walls.
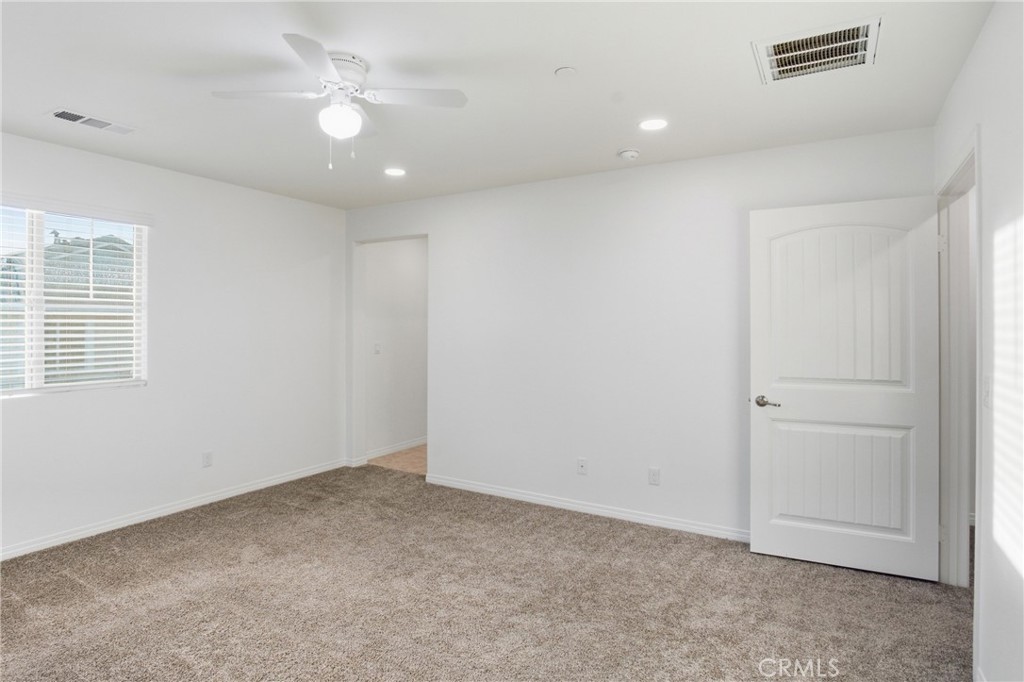
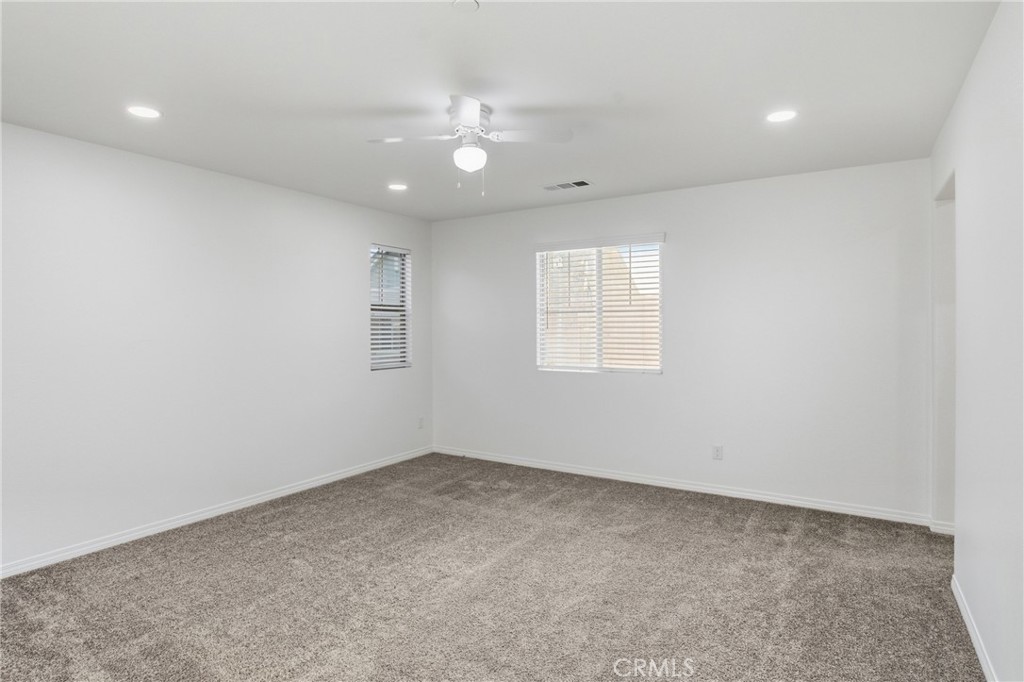
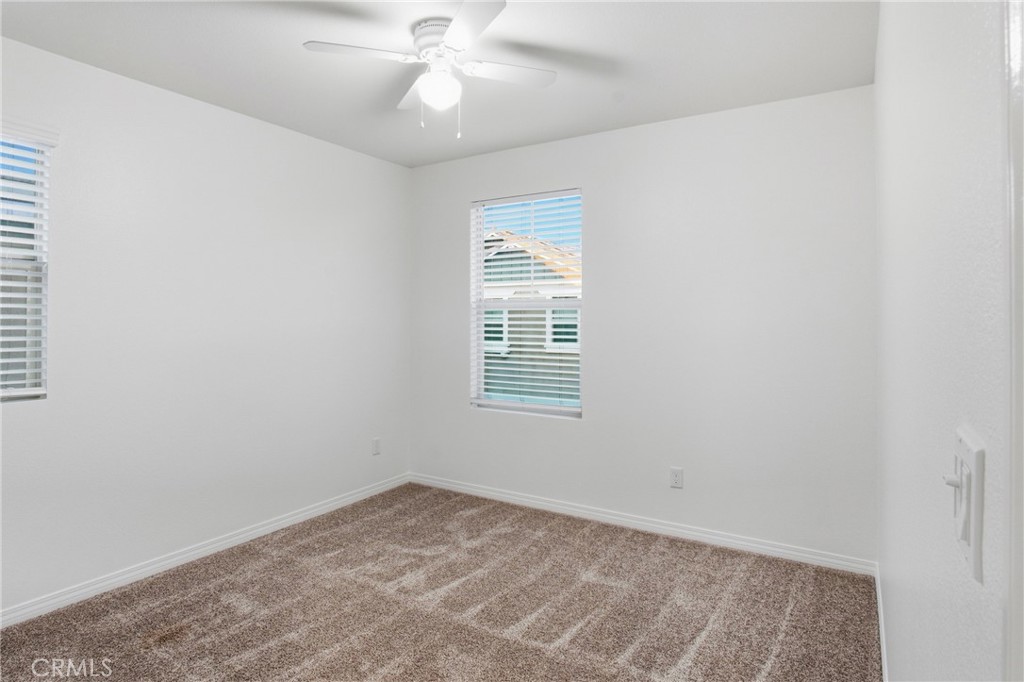
Empty carpeted bedroom with a ceiling fan, window blinds, and an open doorway.
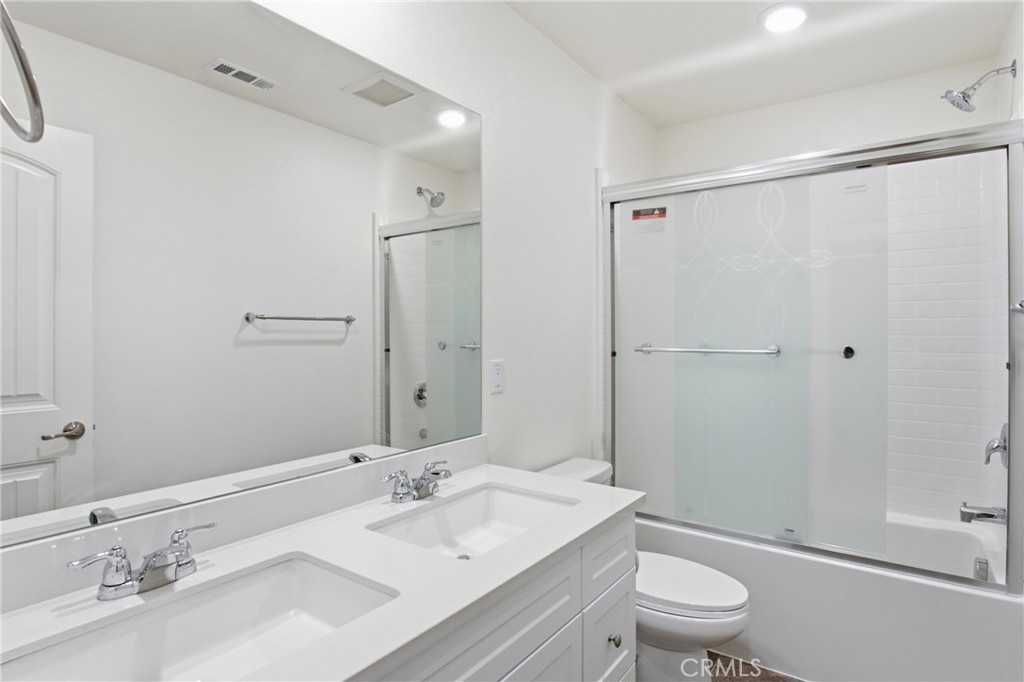
Bathroom with a double-sink vanity and a tub behind sliding glass doors.
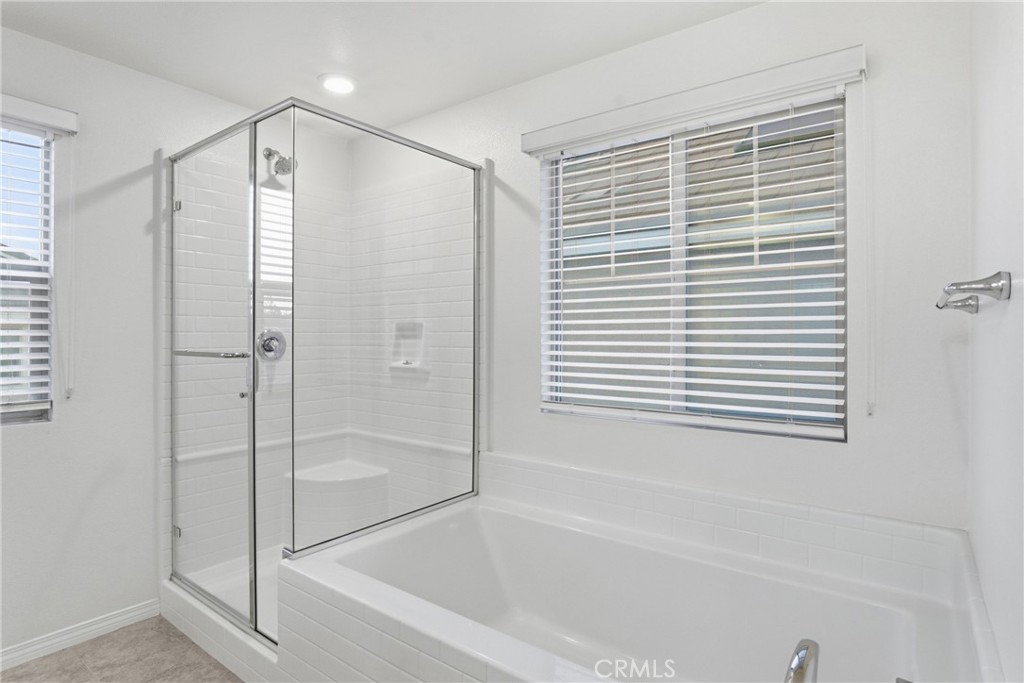
Bathroom with a glass-enclosed shower beside a white soaking tub and window blinds.
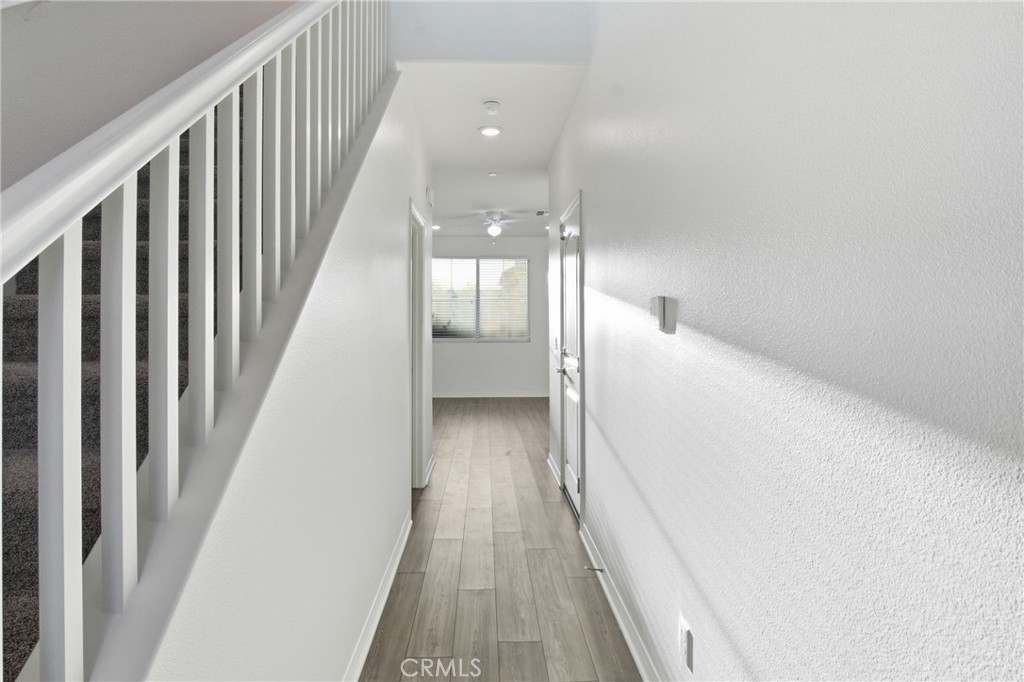
Hallway with light wood flooring, white walls, and a staircase.
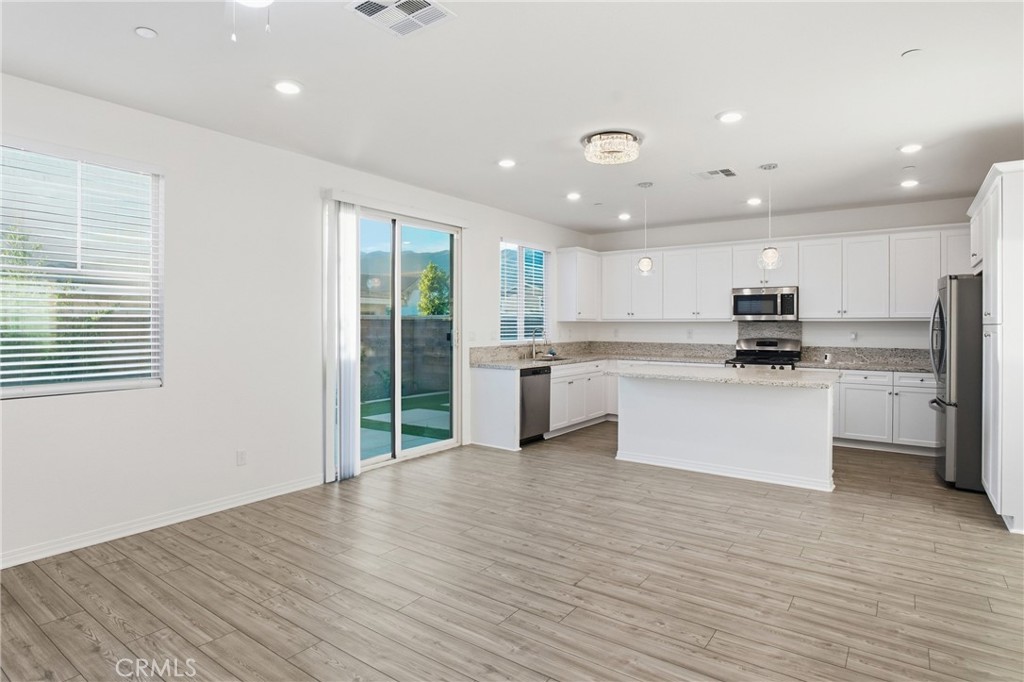
Bright kitchen with white cabinetry, a large island, and sliding glass doors to the patio.
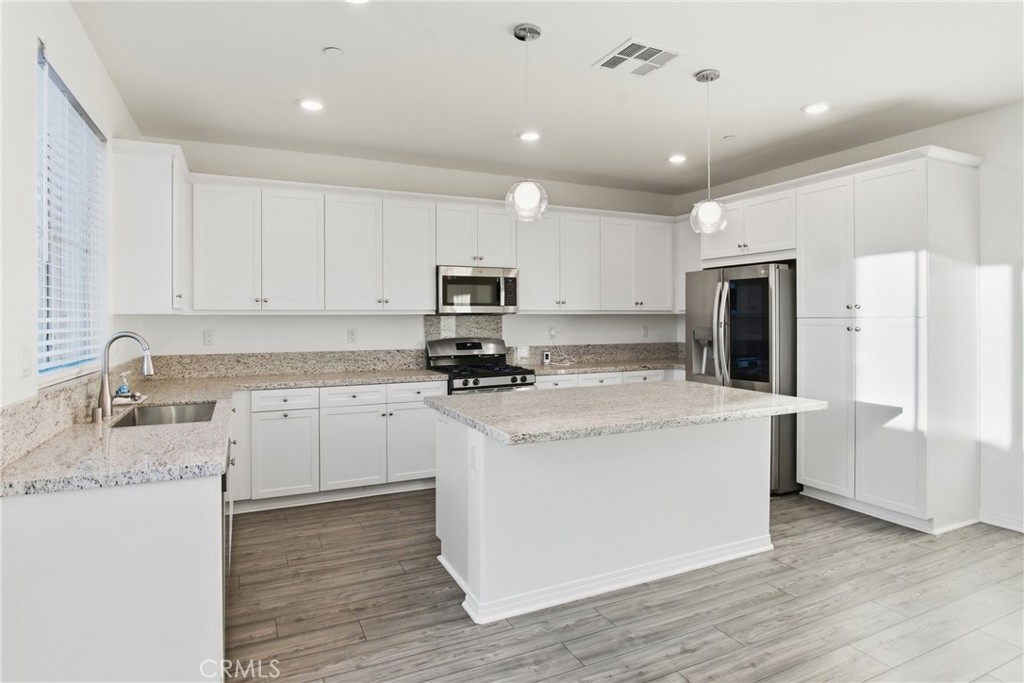
Bright kitchen with a large granite island, white cabinets, and stainless steel appliances.
Bright white kitchen with a large granite island, stainless steel appliances, and wood-look flooring.
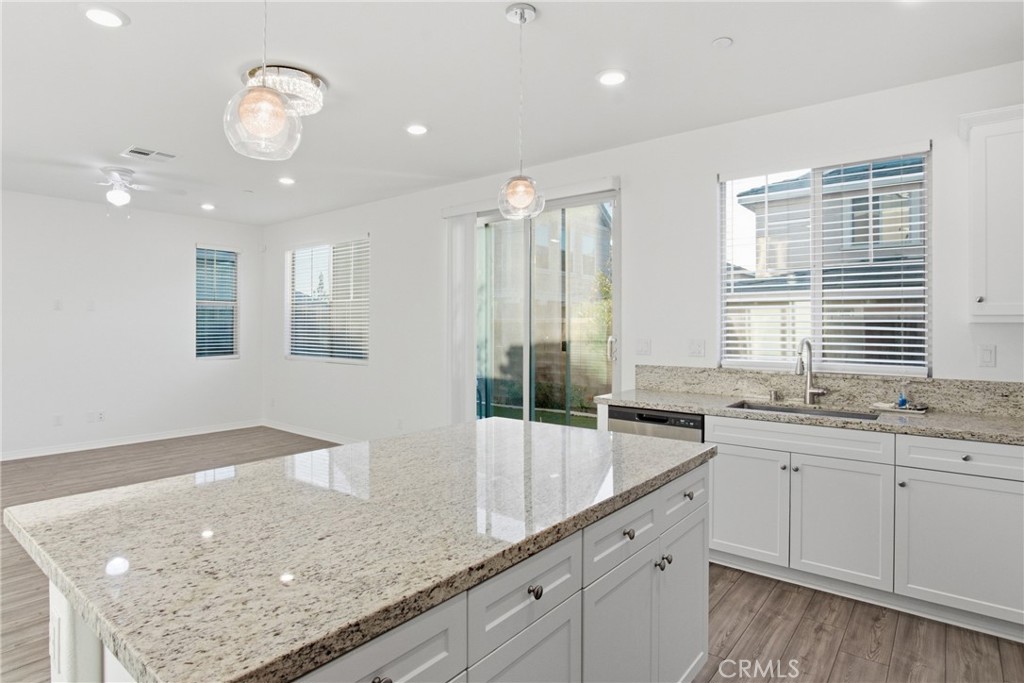
Bright kitchen with a large granite island, white cabinetry, and sliding glass doors.
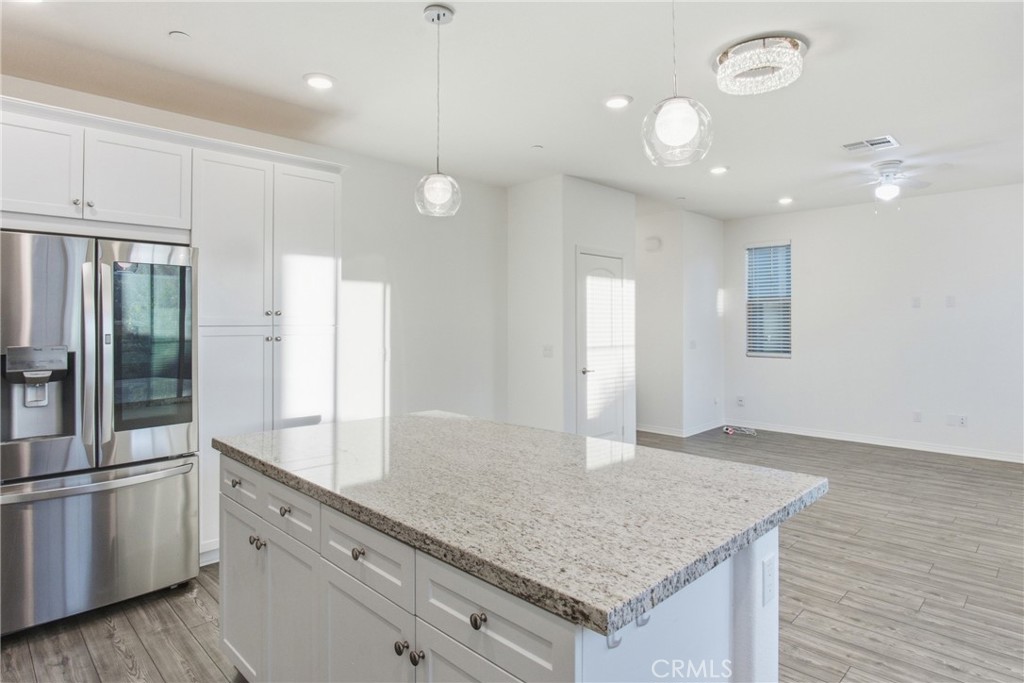
Kitchen with a large granite island, white cabinetry, and stainless steel appliances.
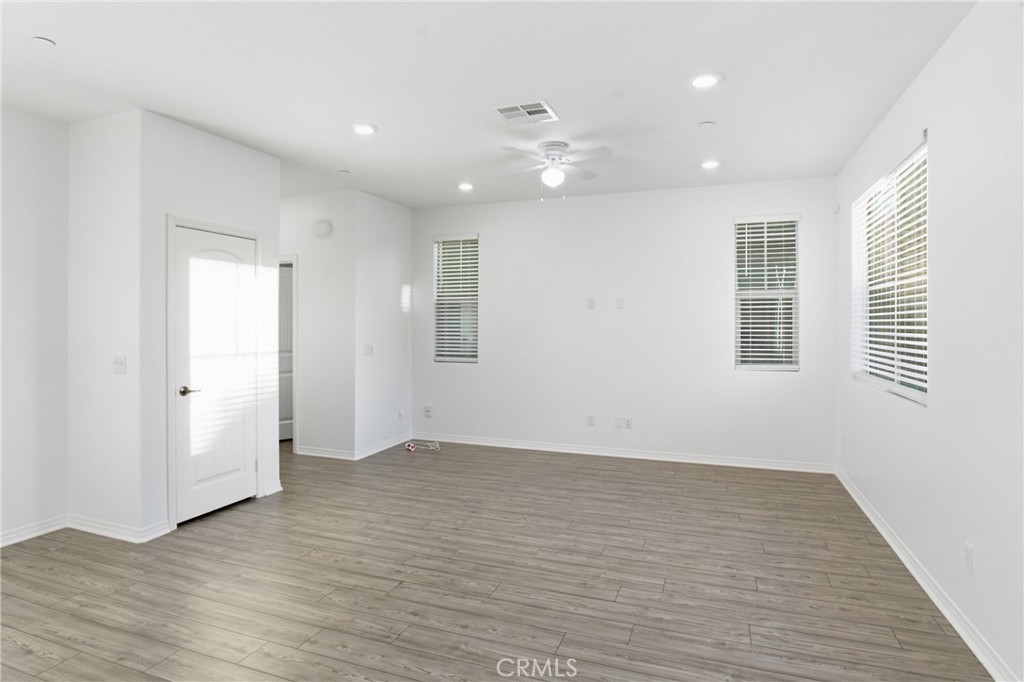
Unfurnished room with gray plank flooring, several windows, and a ceiling fan.
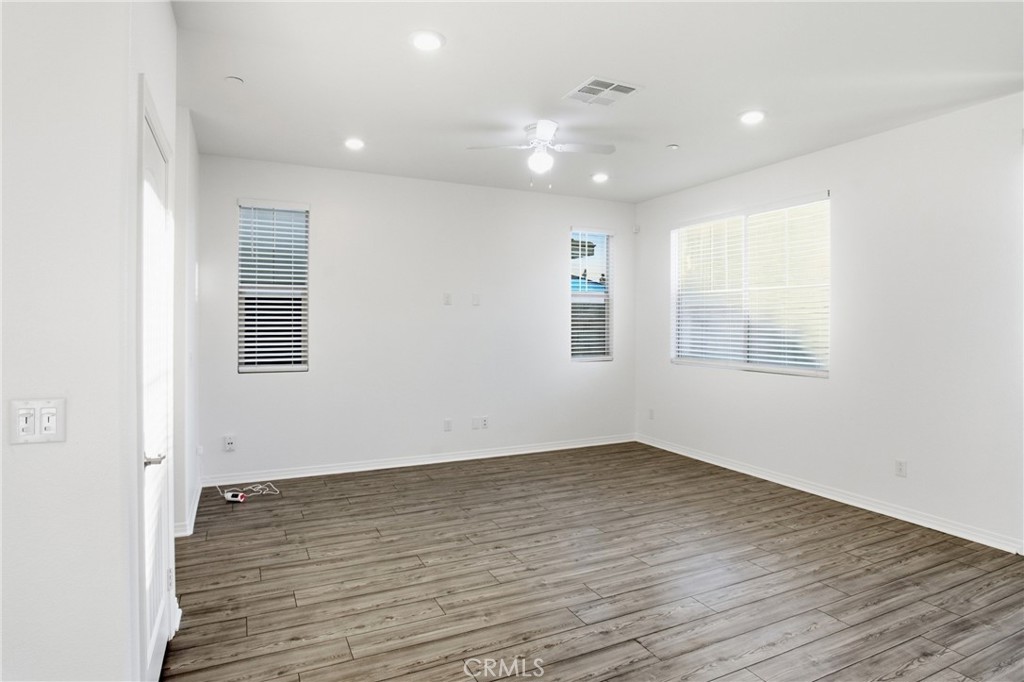
Empty room with wood-look flooring, a ceiling fan, and three windows with blinds.
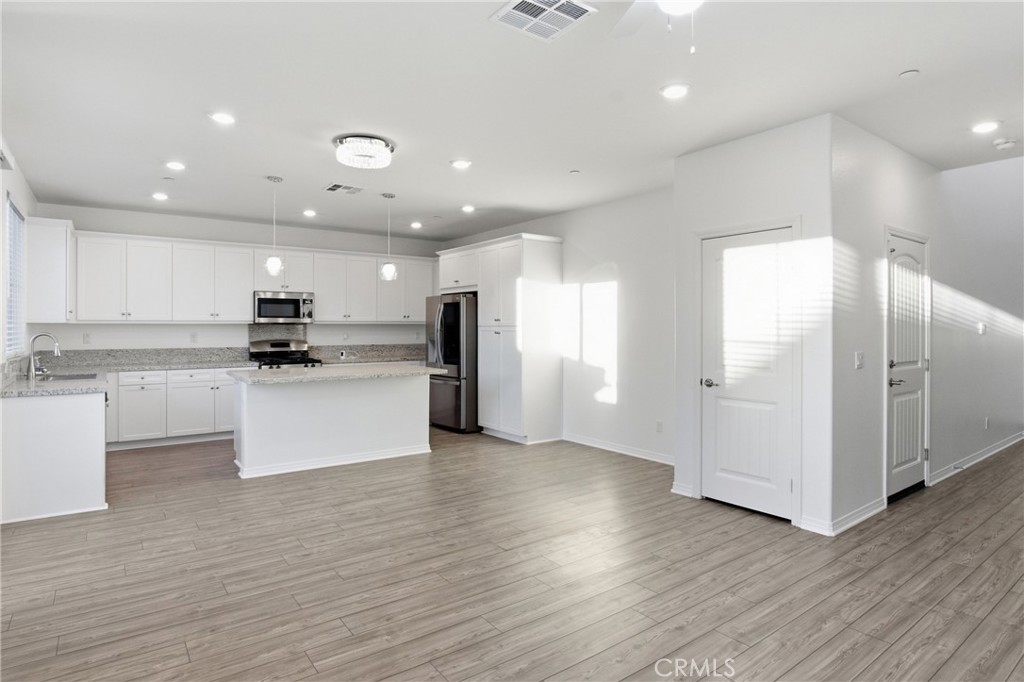
Bright white kitchen with a central island, stainless steel appliances, and wood-look flooring.
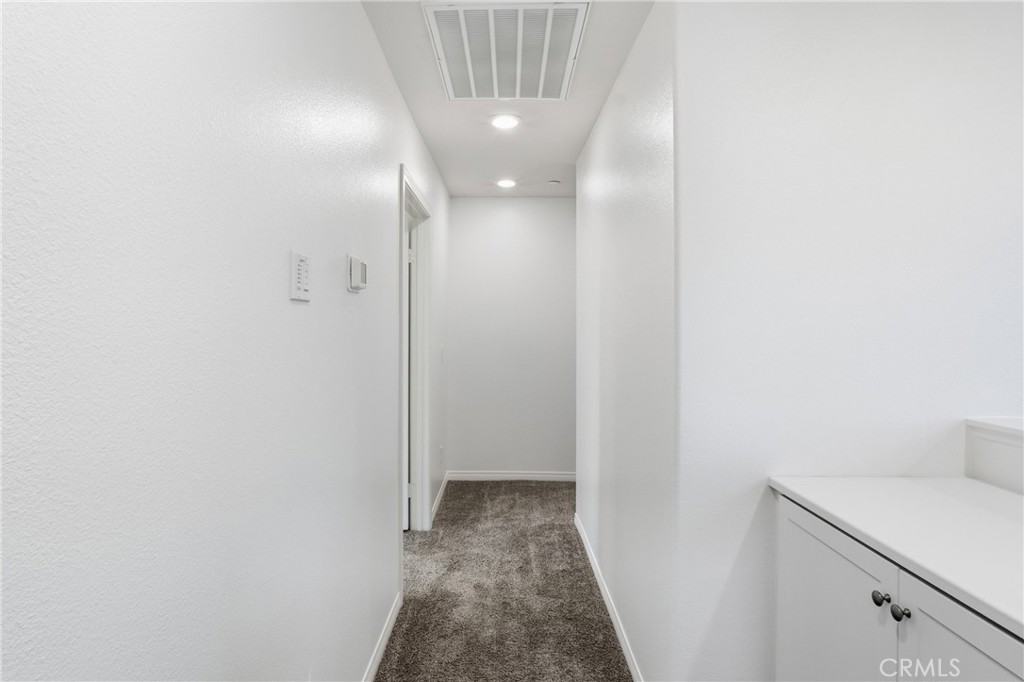
Carpeted hallway with recessed lighting and a built-in white cabinet.
Empty carpeted bedroom with two windows, blinds, and a ceiling fan.
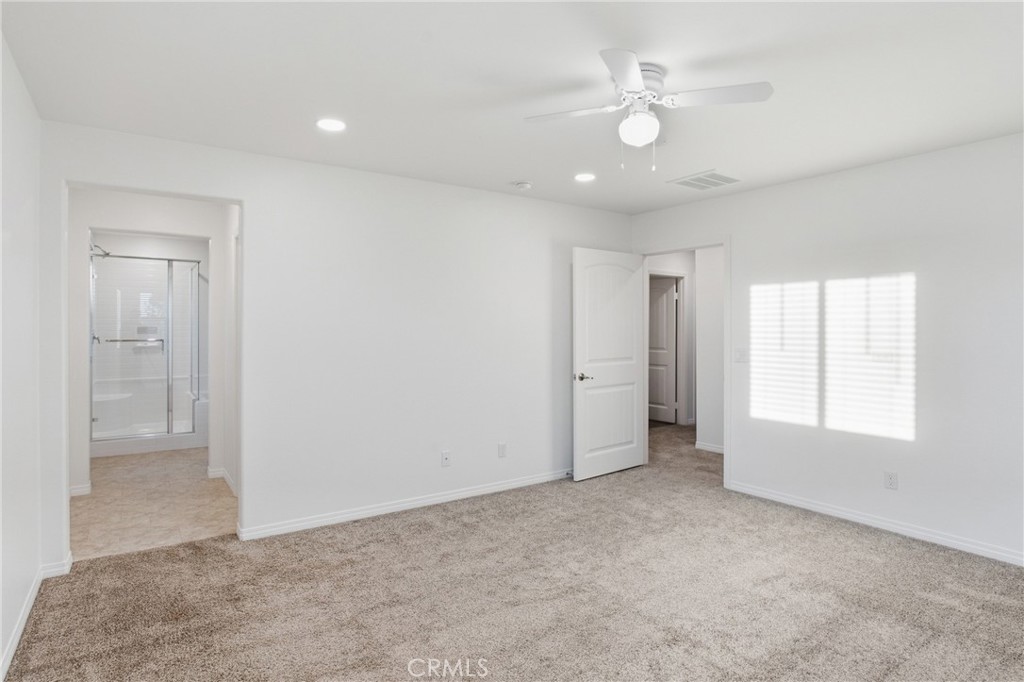
Carpeted bedroom with a ceiling fan, bright window, and an adjoining bathroom with a glass shower.
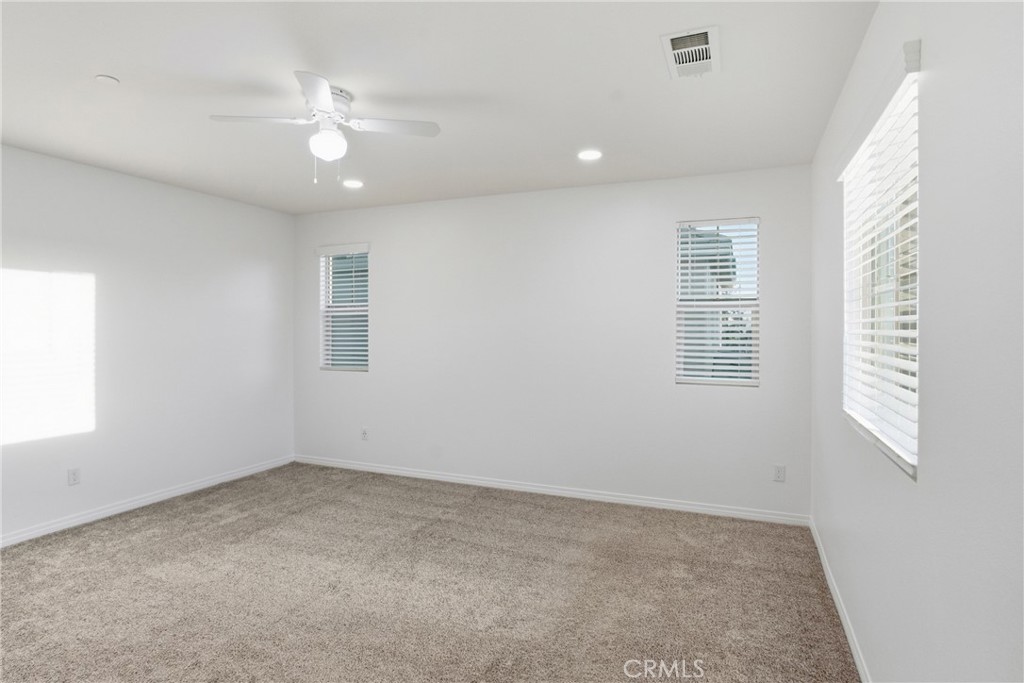
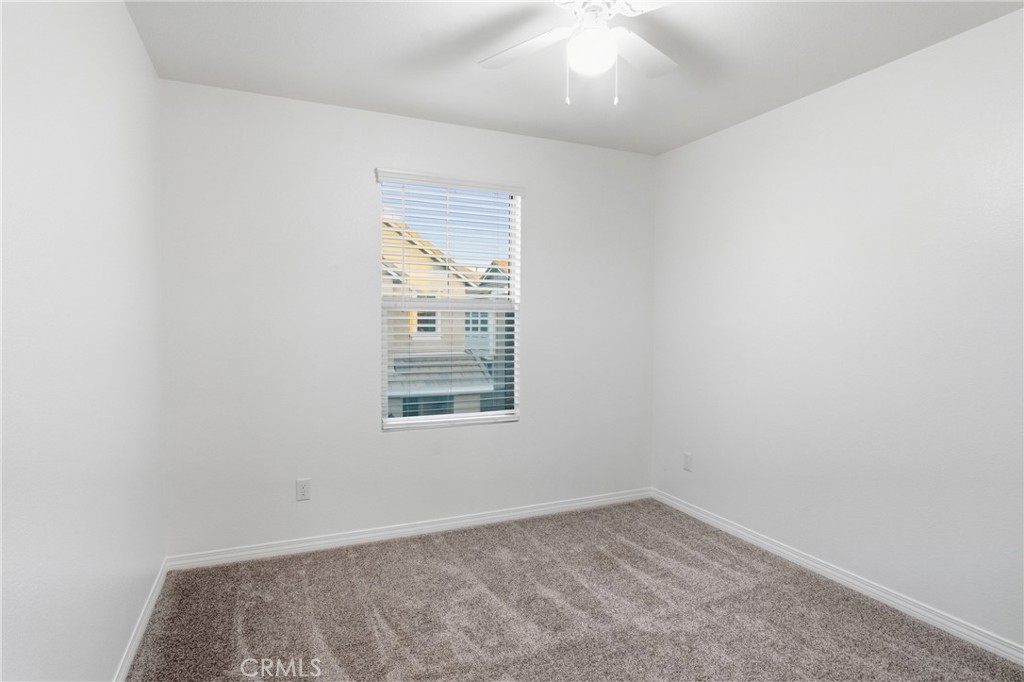
Empty bedroom with beige carpet, a ceiling fan, and windows with blinds.
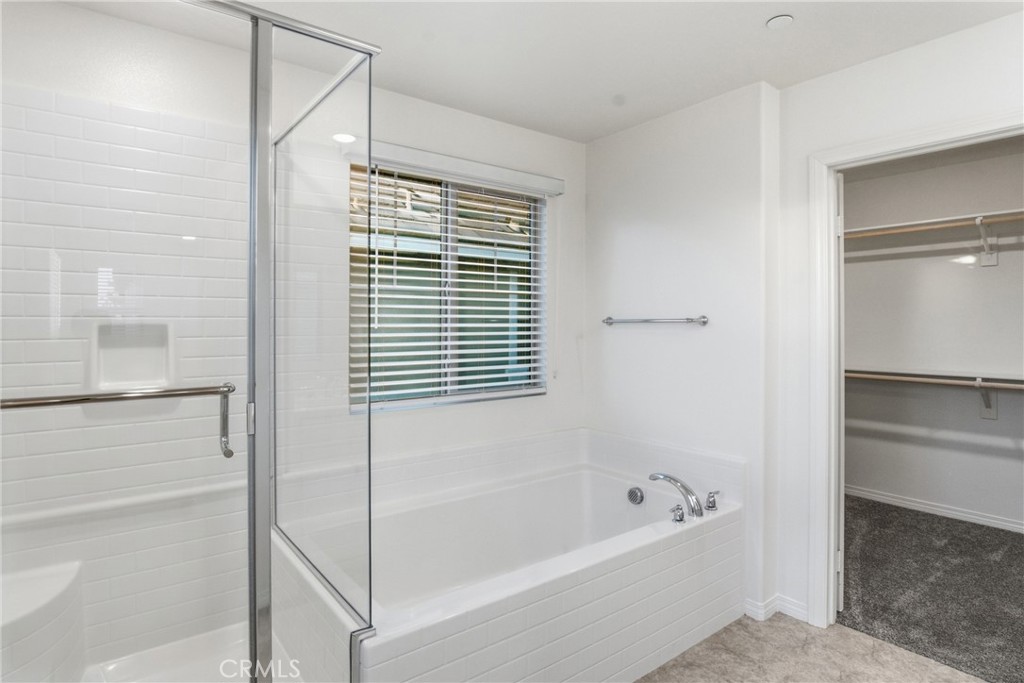
Bathroom with a white tiled bathtub, glass shower screen, window, and open closet doorway.
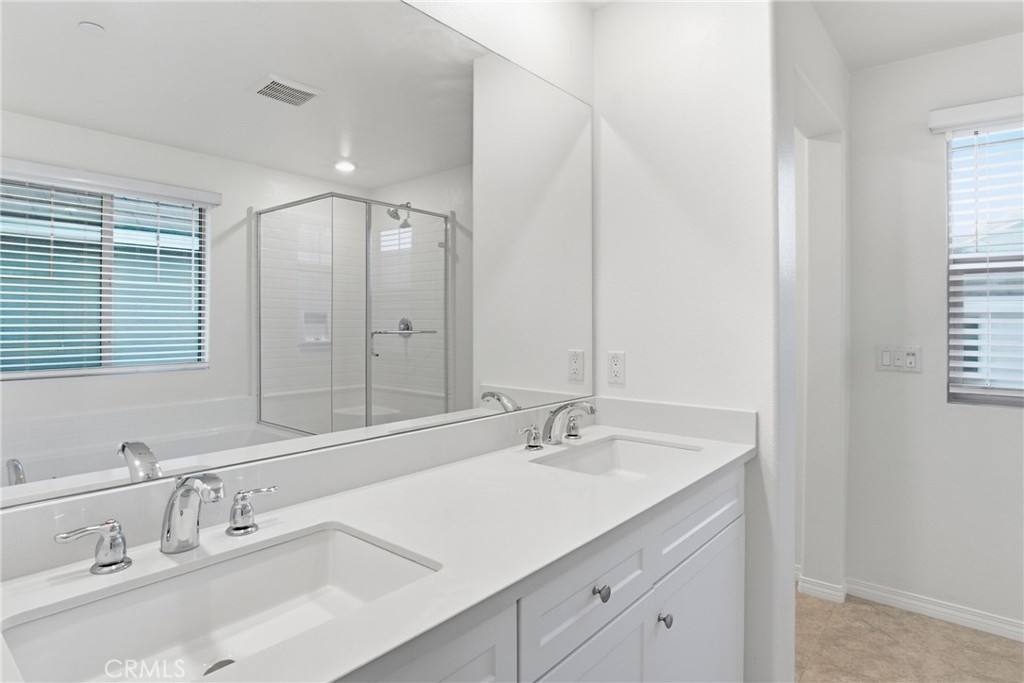
Bathroom with a double-sink vanity, large mirror, and glass-enclosed shower.
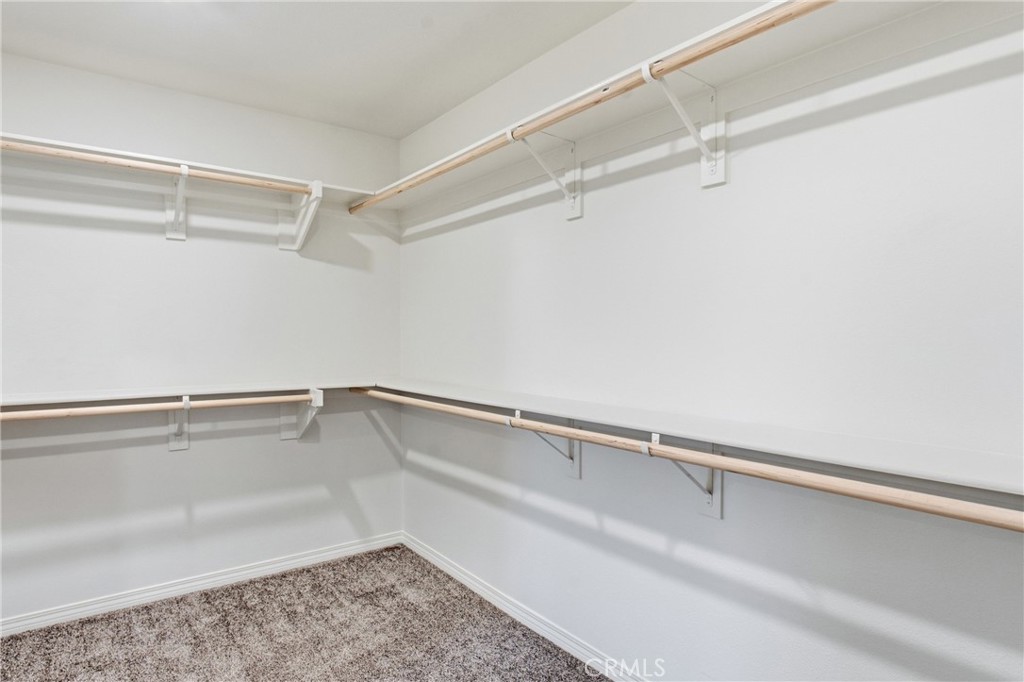
Walk-in closet with wraparound hanging rods, upper shelves, and carpeted floor.
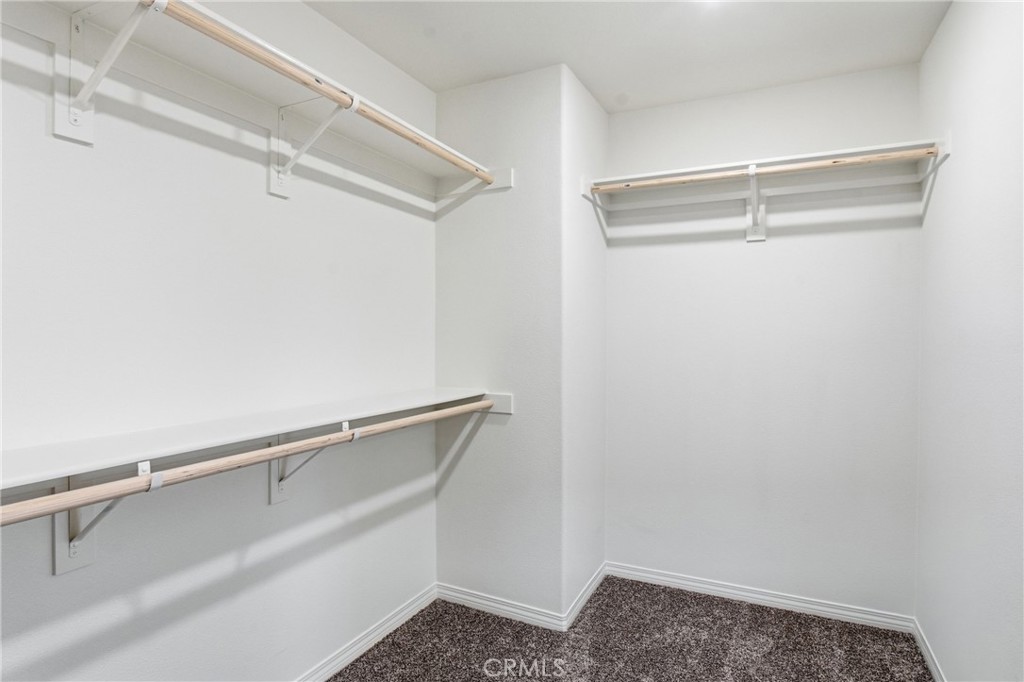
Walk-in closet with white walls, carpet, and shelving along two walls.
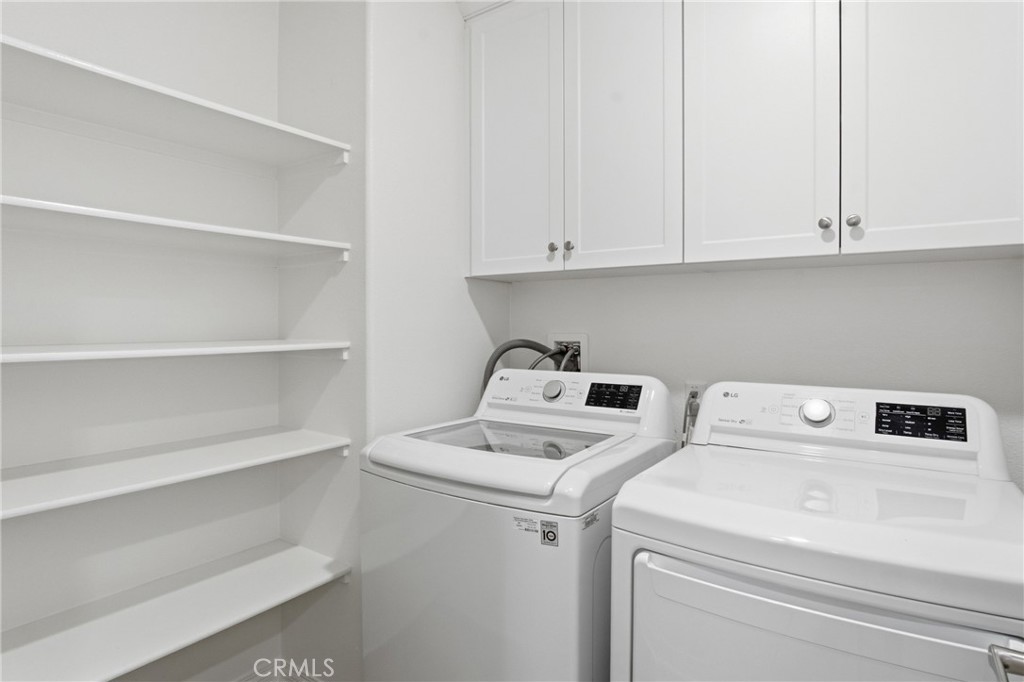
Laundry room with a washer and dryer, white upper cabinets, and open shelving.
Empty bedroom with beige carpet, two windows with blinds, and a ceiling fan.
Carpeted bedroom with white double closet doors and a window with blinds.
Empty carpeted bedroom with a window fitted with white blinds and a ceiling fan.
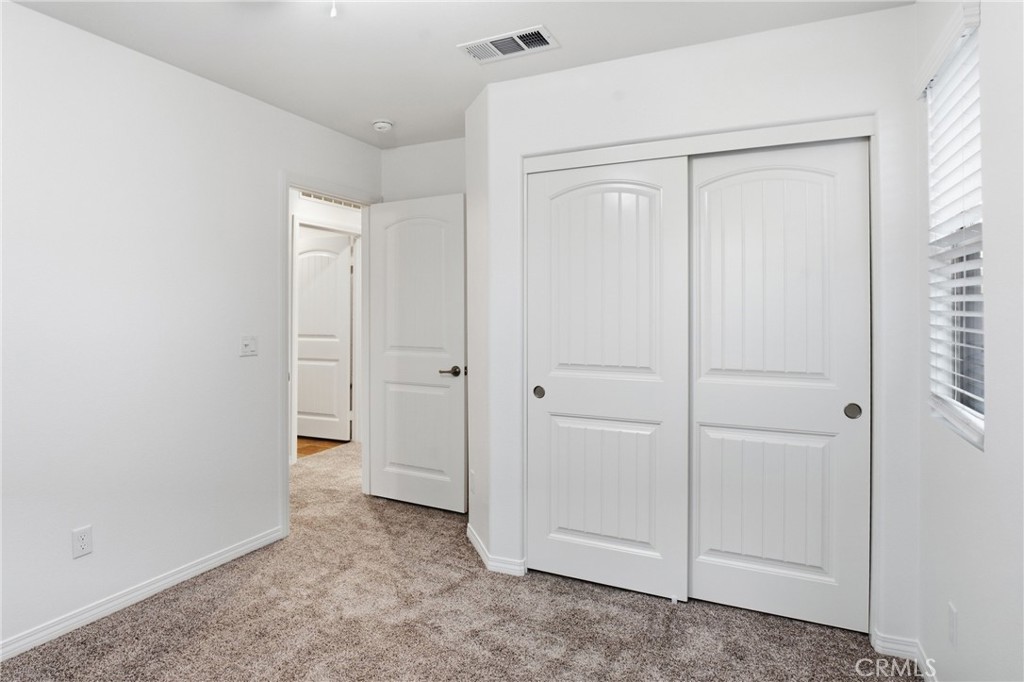
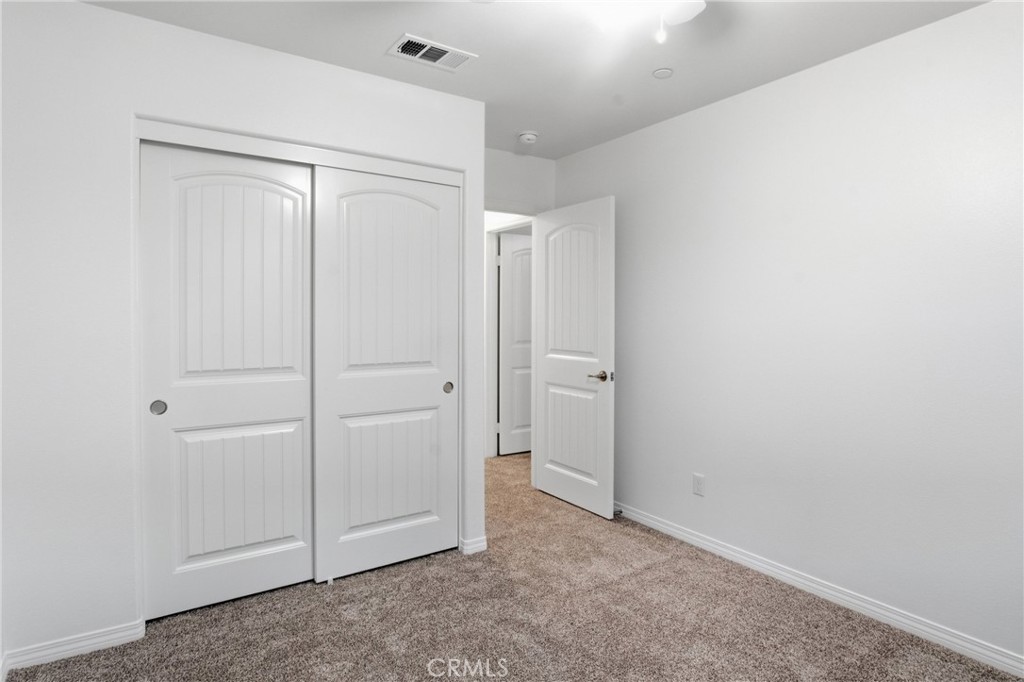
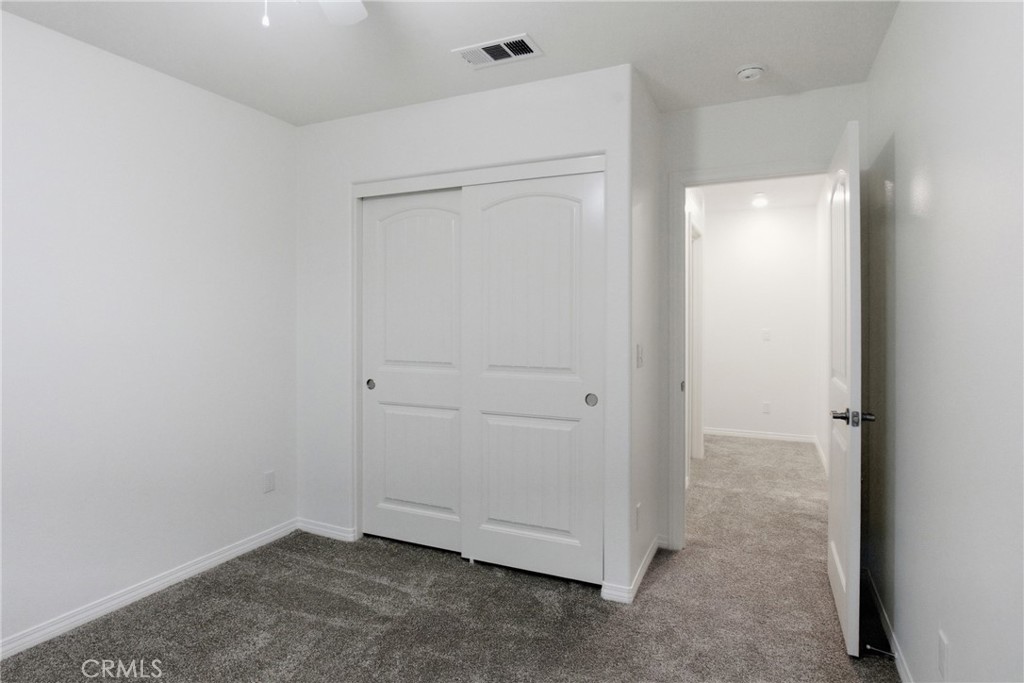
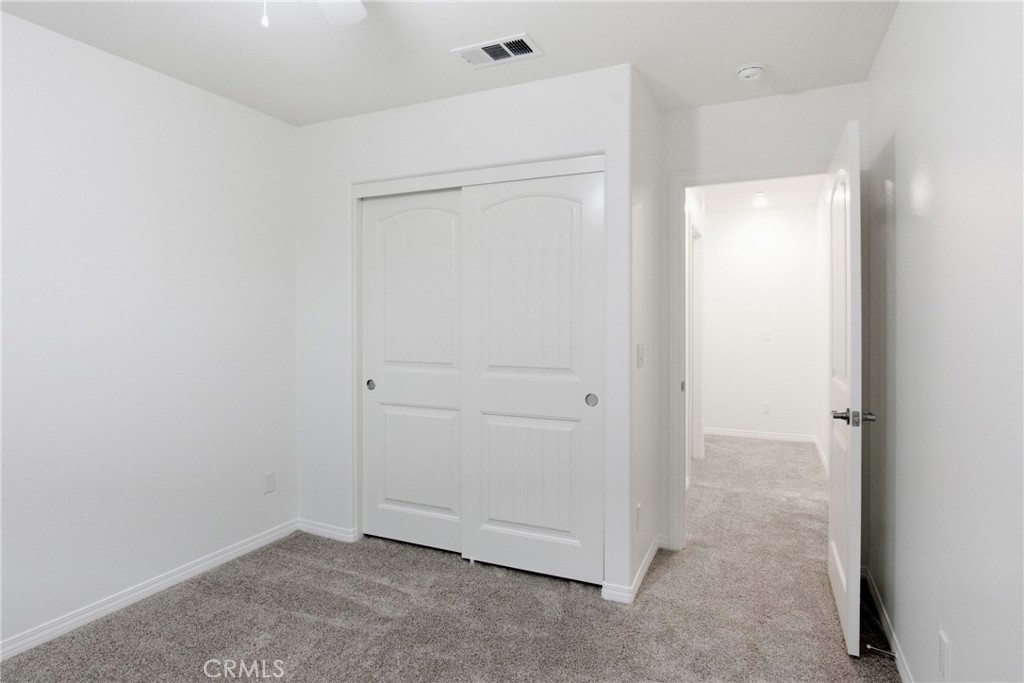
Empty carpeted room with white sliding closet doors and an open doorway.
Empty carpeted room with white closet doors and an open doorway.
Empty carpeted room with white double closet doors and an open doorway.
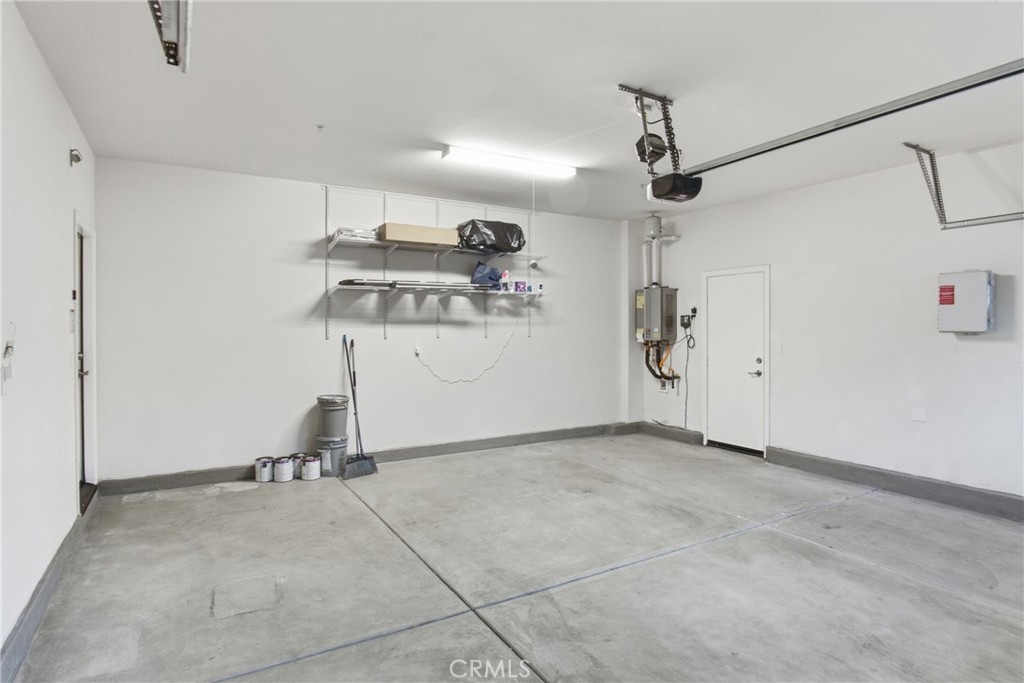
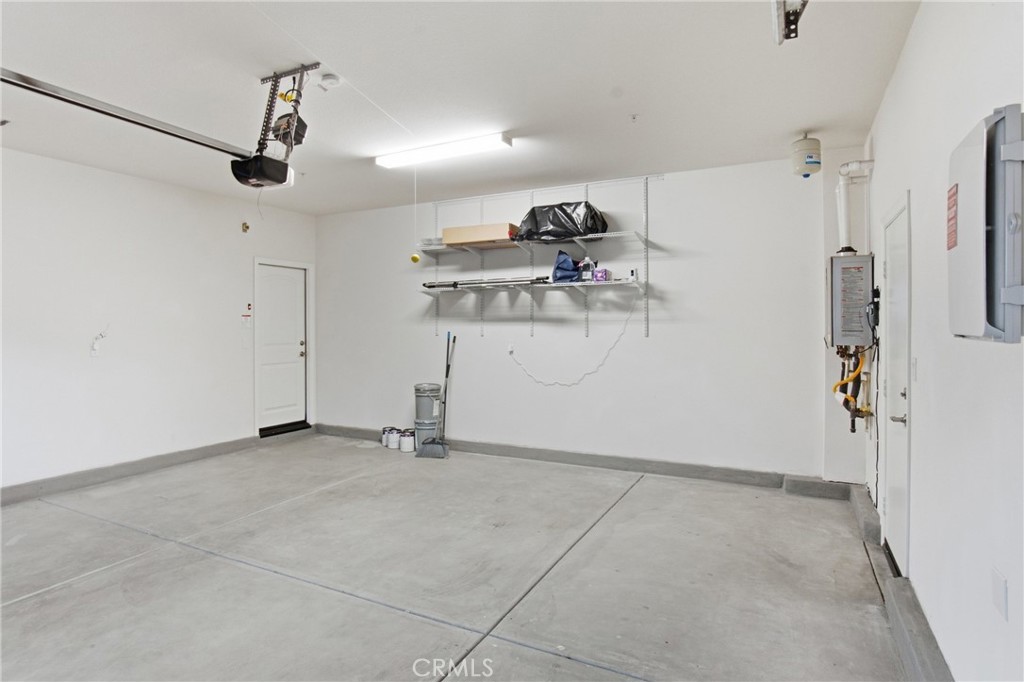
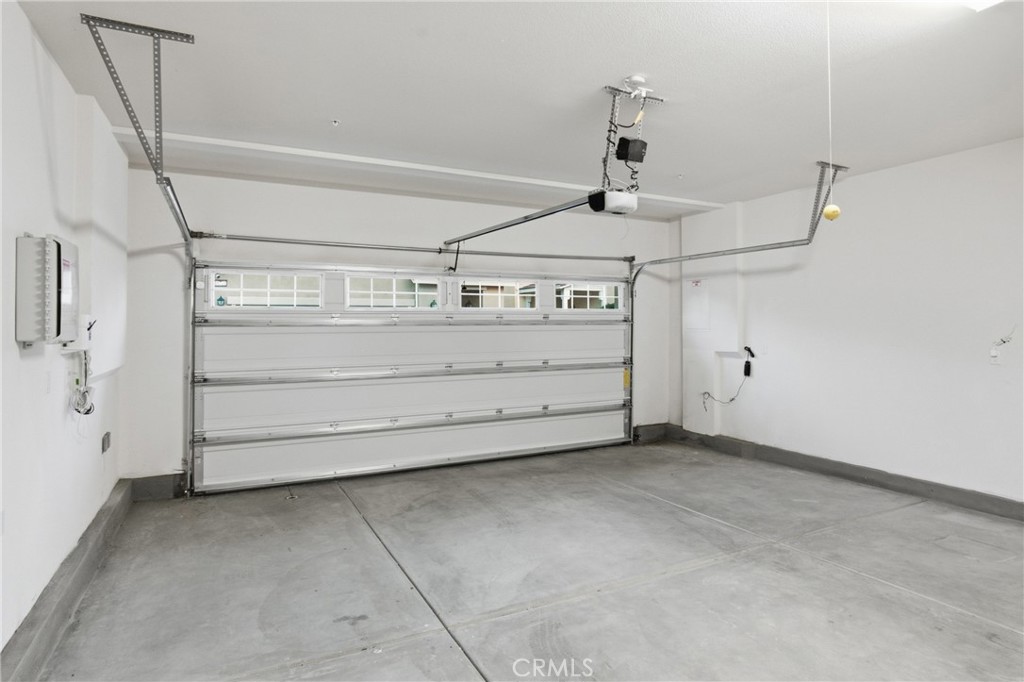
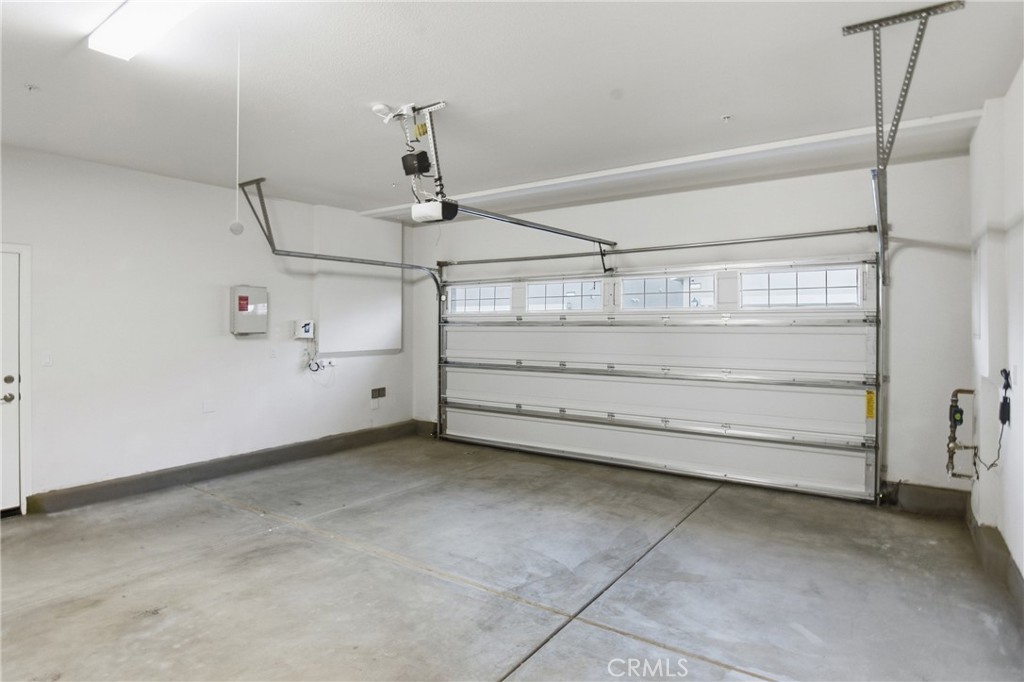
Empty garage with a concrete floor, wall-mounted shelves, and a water heater.
Garage with a concrete floor, overhead opener, and wall-mounted storage shelves.
Empty garage with a concrete floor, white walls, and a closed sectional garage door.
Empty garage with a large sectional door featuring upper windows and an automatic opener.
Back patio with two outdoor dining sets beside a stucco home and lawn.
Rear patio of a two-story stucco home with outdoor dining furniture and a concrete courtyard.
Backyard patio with artificial turf, outdoor seating, and mountain views beyond a block wall.
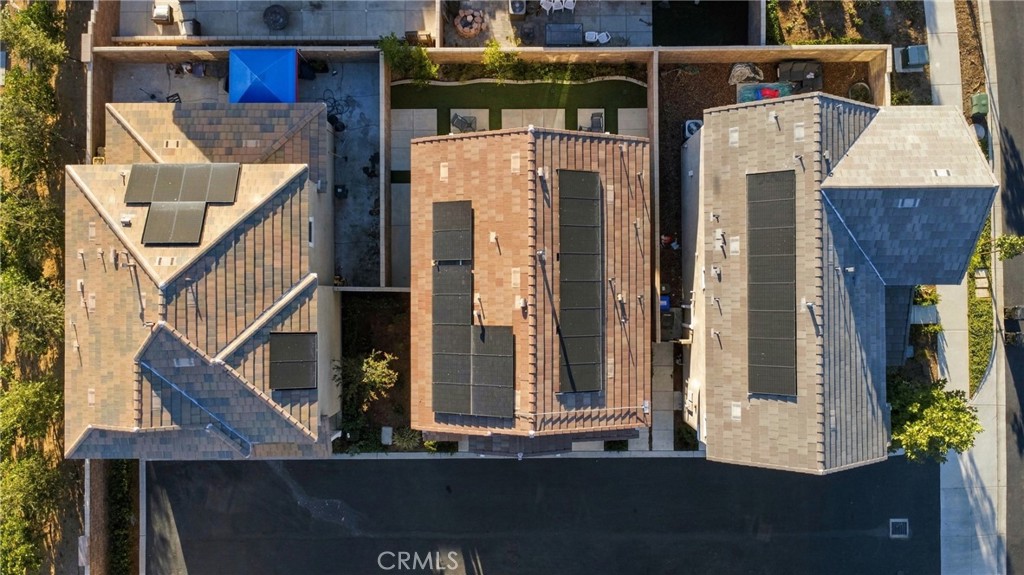
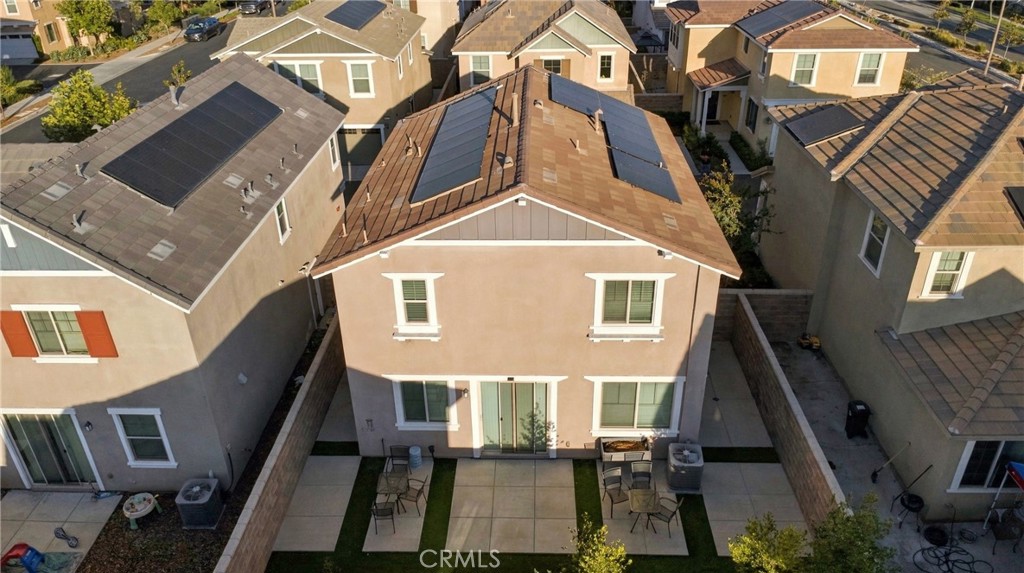
Aerial view of connected homes with solar panels on several rooftops.
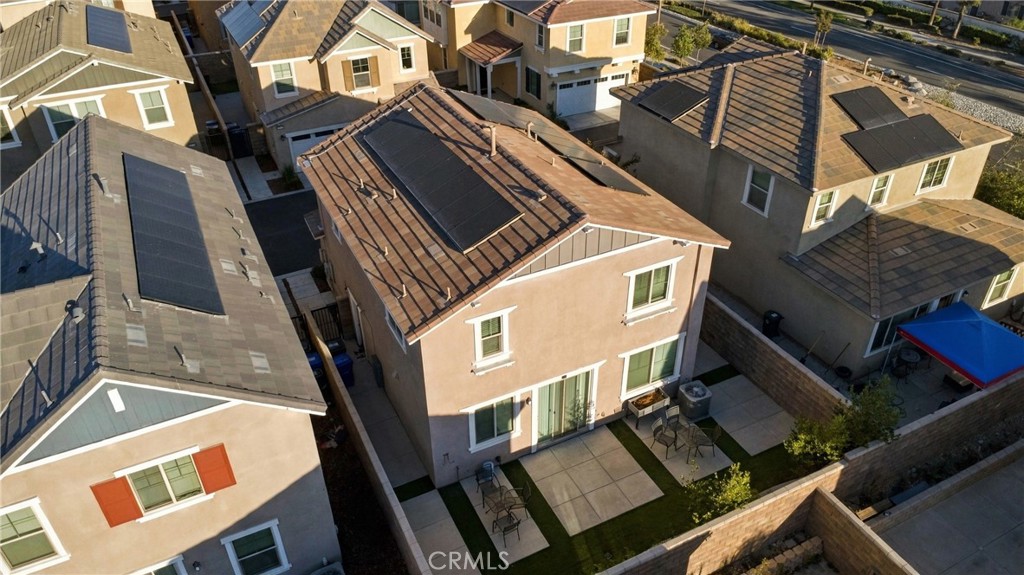
Aerial view of a two-story home with rooftop solar panels and a paved backyard patio.
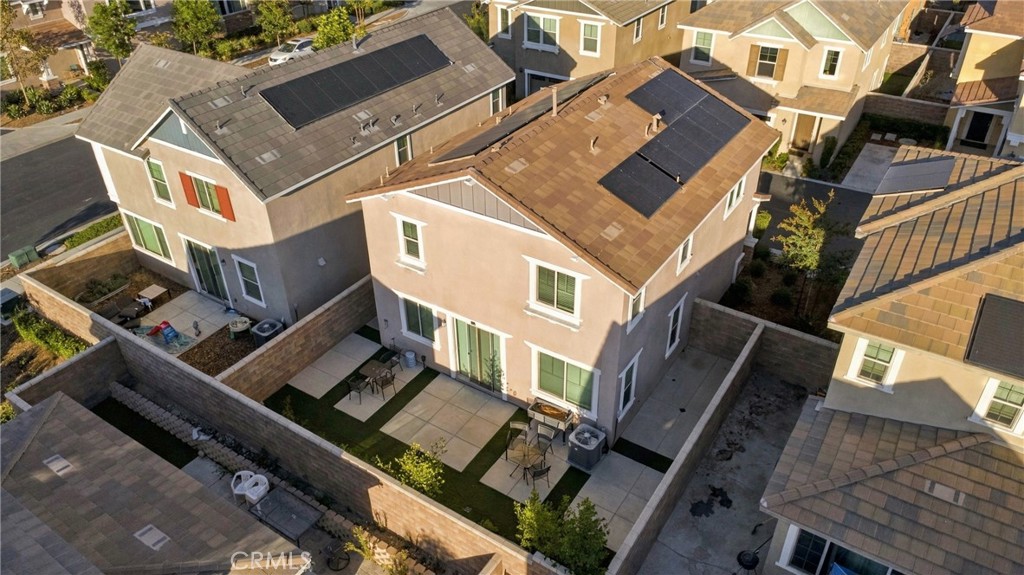
Aerial view of a two-story home with solar panels and an enclosed patio.
Aerial view of the home's rear patio and solar-panel roof, with neighboring homes nearby.
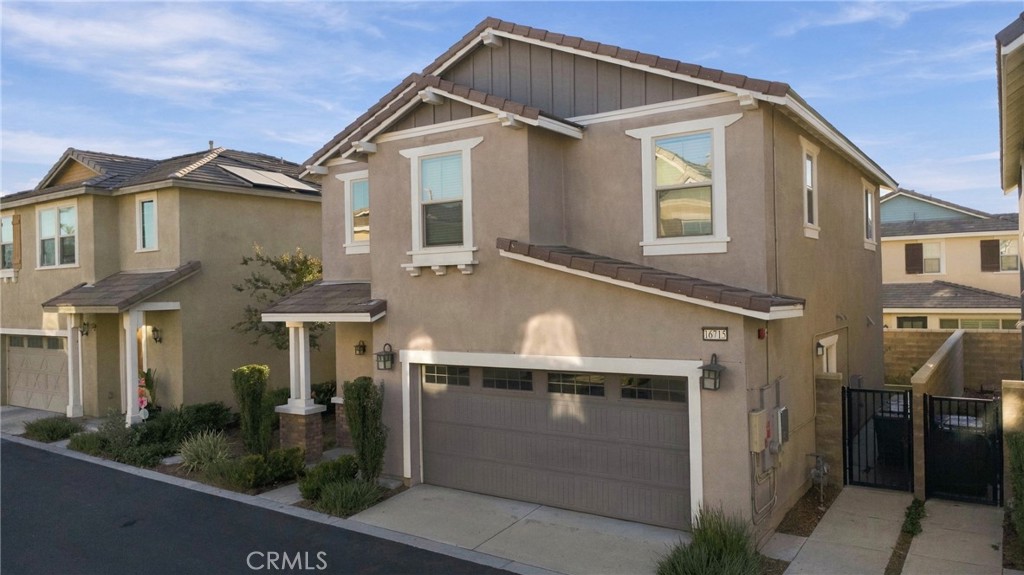
Two-story stucco home with a covered entry, attached garage, and neighboring houses.
Two-story stucco home with an attached double garage and a small front entry porch.
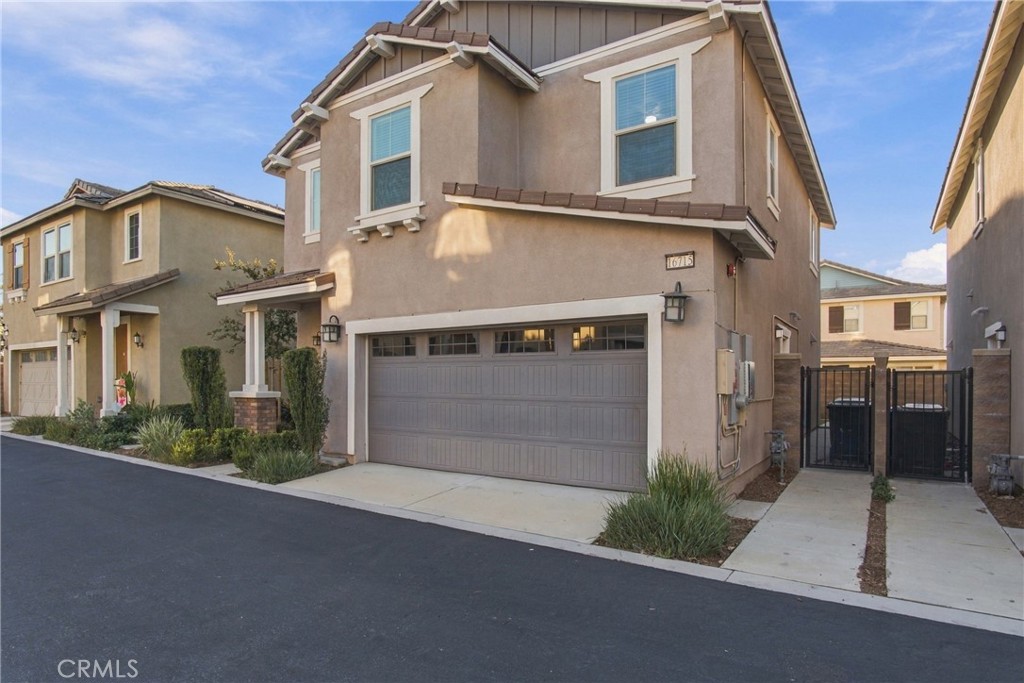
Two-story beige stucco home with a double garage and gated side driveway.
Two-story stucco home with a double garage and landscaped frontage
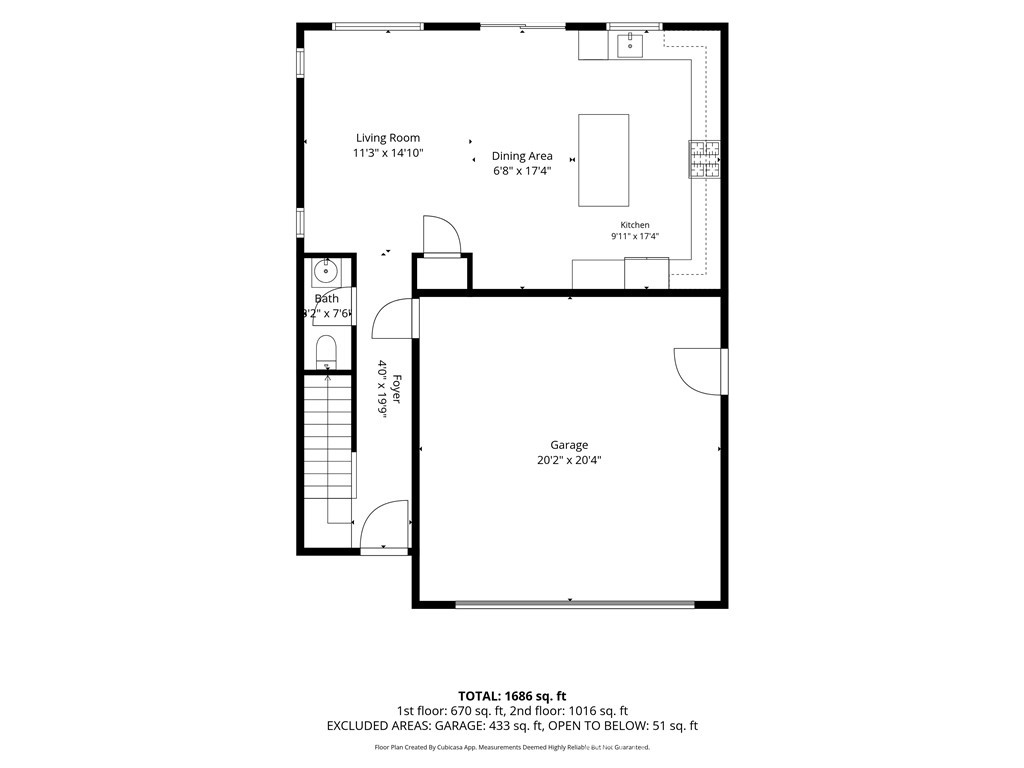
Floor plan of 16715 Wyndham
SEE ALL PHOTOS
Two-story stucco house with a tiled roof, landscaped front yard, and attached two-car garage.
Home entrance with a dark paneled door, brick porch base, trimmed hedges, and attached garage.
Fenced backyard patio with outdoor dining sets, artificial turf, and young trees.
Two-story beige stucco home with a gray tile roof, attached garage, and landscaped front yard.
Two-story stucco home with an attached garage and landscaped entry.
Bright kitchen with white cabinets, granite counters, stainless steel appliances, and a gas range.
Carpeted staircase with white railings and textured white walls.
Empty carpeted bedroom with a ceiling fan, window blinds, and an open doorway.
Bathroom with a double-sink vanity and a tub behind sliding glass doors.
Bathroom with a glass-enclosed shower beside a white soaking tub and window blinds.
Hallway with light wood flooring, white walls, and a staircase.
Bright kitchen with white cabinetry, a large island, and sliding glass doors to the patio.
Bright kitchen with a large granite island, white cabinets, and stainless steel appliances.
Bright white kitchen with a large granite island, stainless steel appliances, and wood-look flooring.
Bright kitchen with a large granite island, white cabinetry, and sliding glass doors.
Kitchen with a large granite island, white cabinetry, and stainless steel appliances.
Unfurnished room with gray plank flooring, several windows, and a ceiling fan.
Empty room with wood-look flooring, a ceiling fan, and three windows with blinds.
Bright white kitchen with a central island, stainless steel appliances, and wood-look flooring.
Carpeted hallway with recessed lighting and a built-in white cabinet.
Empty carpeted bedroom with two windows, blinds, and a ceiling fan.
Carpeted bedroom with a ceiling fan, bright window, and an adjoining bathroom with a glass shower.
Empty bedroom with beige carpet, a ceiling fan, and windows with blinds.
Bathroom with a white tiled bathtub, glass shower screen, window, and open closet doorway.
Bathroom with a double-sink vanity, large mirror, and glass-enclosed shower.
Walk-in closet with wraparound hanging rods, upper shelves, and carpeted floor.
Walk-in closet with white walls, carpet, and shelving along two walls.
Laundry room with a washer and dryer, white upper cabinets, and open shelving.
Empty bedroom with beige carpet, two windows with blinds, and a ceiling fan.
Carpeted bedroom with white double closet doors and a window with blinds.
Empty carpeted bedroom with a window fitted with white blinds and a ceiling fan.
Empty carpeted room with white sliding closet doors and an open doorway.
Empty carpeted room with white closet doors and an open doorway.
Empty carpeted room with white double closet doors and an open doorway.
Empty garage with a concrete floor, wall-mounted shelves, and a water heater.
Garage with a concrete floor, overhead opener, and wall-mounted storage shelves.
Empty garage with a concrete floor, white walls, and a closed sectional garage door.
Empty garage with a large sectional door featuring upper windows and an automatic opener.
Back patio with two outdoor dining sets beside a stucco home and lawn.
Rear patio of a two-story stucco home with outdoor dining furniture and a concrete courtyard.
Backyard patio with artificial turf, outdoor seating, and mountain views beyond a block wall.
Aerial view of connected homes with solar panels on several rooftops.
Aerial view of a two-story home with rooftop solar panels and a paved backyard patio.
Aerial view of a two-story home with solar panels and an enclosed patio.
Aerial view of the home's rear patio and solar-panel roof, with neighboring homes nearby.
Two-story stucco home with a covered entry, attached garage, and neighboring houses.
Two-story stucco home with an attached double garage and a small front entry porch.
Two-story beige stucco home with a double garage and gated side driveway.
Two-story stucco home with a double garage and landscaped frontage
Floor plan of 16715 Wyndham
Listed by Janely Montano CA DRE# 01966451 with CA Real Estate Co., Inc. 805-623-6237
For Sale

16715 Wyndham

16715 Wyndham, Fontana, CA 92336

$635,000
Welcome to 16715 Wyndham Lane, located in the desirable Gabion Ranch community of North Fontana! Built in 2021 by Lennar, this beautifully designed 3-bedroom, 2.5-bath home offers 1,573 square feet of thoughtfully designed living space, PAID-OFF SOLAR WITH BATTERY BACKUP, and access to resort-style community amenities. The inviting open-concept floor plan seamlessly connects the living, dining, and kitchen areas, creating a comfortable setting for everyday living and entertaining. The kitchen features granite countertops, a spacious center island with breakfast bar seating, and ample cabinetry. Upstairs, the primary suite offers a private retreat with dual sinks, a walk-in closet, and an en-suite bathroom. Two additional bedrooms and a conveniently located upstairs laundry room complete the second level. Additional features include recessed lighting, a whole-house fan, tankless water heater, central air conditioning, and an attached two-car garage. Residents of Gabion Ranch enjoy access to an impressive collection of amenities, including swimming pools, a spa, splash park, playgrounds, sports courts, barbecue and picnic areas, and beautifully maintained community gathering spaces. Conveniently situated near shopping, dining, parks, and major commuter routes, this home offers the benefits of newer construction, energy-conscious features, and resort-style community living. Discover the comfort and convenience of calling Gabion Ranch home!

3
beds

3
baths

1,573 Sq.Ft. LIVING AREA

3,062 Sq.Ft. lot

Janely Montano

Janely Montano

Features & Amenities

Interior

  • total bedrooms3
  • Total bathrooms3
  • full bathrooms2
  • half bathroom1
  • Laundry room Laundry Room
  • Fireplace None
  • APPLIANCES Dishwasher, Gas Range, Microwave
  • other interior Features Open Floorplan, All Bedrooms Up

Area & Lot

  • Status For Sale
  • Living Area1,573 Sq.Ft.
  • Lot Area3,062 Sq.Ft.
  • MLS® IDPI26223594
  • TypeResidential
  • YEAR BUILT2021
  • View DescriptionHills
  • Elementary SchoolSierra Lakes
  • Middle SchoolWayne Ruble
  • High SchoolSummit
  • School DistrictFontana Unified

Exterior

  • STORIES2
  • Garage Space2.0
  • water SourcePublic
  • utilitiesCable Available, Electricity Available, Natural Gas Available, Sewer Available, Water Available
  • PoolAssociation
  • lot featuresLandscaped, Yard
  • HEAT TYPEForced Air
  • AIR CONDITIONINGCentral Air, Whole House Fan
  • sewerPublic Sewer
  • HOA AmenitiesSport Court, Fire Pit, Maintenance Grounds, Barbecue, Picnic Area, Playground, Pool, Recreation Room, Spa/Hot Tub

Financial

  • Sales Price$635,000
  • HOA $190/mo
  • Zoning R

Work With Us

Your next chapter deserves both elegance and privacy — and we deliver both with uncompromising care.

Follow Us on Instagram